Cabins for flexible extra space
Backyard cabins can support a home office, guest retreat, poolside room, studio or more self-contained accommodation depending on the model and services.
Scandi Cabins Victoria
Mornington Peninsula properties often need cabins that work with gardens, slope, coastal conditions, guest use and outdoor living. Scandi Cabins Victoria helps match the cabin model and build option to the site.
Backyard cabins can support a home office, guest retreat, poolside room, studio or more self-contained accommodation depending on the model and services.
Peninsula sites can involve driveways, slope, vegetation and finished landscaping. Access and foundations should be checked before locking in a model.
Structural kit, lock-up and turnkey options give different levels of involvement. The right choice depends on your builder, timing and finish expectations.
Quick Answers
These are the early questions that usually decide whether a cabin is worth exploring for your property.
Sprucescape, Ecovista and Greenfjord are useful starting points where a self-contained or semi-self-contained guest brief is realistic.
Possibly. Slope affects foundations, access, drainage and installation planning, so it should be checked early with photos and site notes.
Turnkey can be discussed for suitable sites. Final feasibility depends on access, location, services, inclusions and the project scope.
Planning Guide
These practical checks help narrow the model shortlist before you spend time on finishes or detailed design.
Mornington Peninsula sites can include coastal exposure, slope, long driveways, vegetation, pools and finished landscaping. Early access and foundation checks help decide whether a compact studio, wet-area cabin or larger guest cabin is the sensible starting point.
A guest retreat may need a different level of service planning from a simple studio. Bathroom, kitchenette, heating, cooling, privacy and wastewater considerations should be discussed before assuming a self-contained cabin is practical for the site.
Structural kit can suit owners working with their own builder, lock-up can create a weather-tight shell for later fit-out, and turnkey can simplify the finished cabin option where location, access and scope support it. The best option depends on the site and how hands-on you want to be.
Local Proof
Use real project examples and model pages to compare how similar cabin briefs translate into site checks, build options and budget conversations.
A compact footprint helped keep the cabin practical for a finished backyard with outdoor living already in place.
The glazing and French doors were used to make the smaller one-bedroom plan feel connected to the garden.
The lock-up option gave the owner a weather-tight shell while keeping more control over the internal works.
Common enquiry types include work-from-home rooms, family accommodation, guest space, poolside retreats, compact studios and small second dwelling discussions. Suburbs and regions often mentioned include Melbourne, Mornington Peninsula, Nillumbik, Banyule, Yarra Valley, Bayside.
Read common permit and site questionsCompare model size first, then use pricing and the configurator to test the most realistic option before sharing your site details.
Next Steps
Use these pages to compare models, pricing, project examples and common approval questions before sending your site details.
Review studio, one-bedroom and two-bedroom cabin options before choosing how you would like to build.
Compare structural kit, lock-up and turnkey price ranges by model.
Look at examples of Victorian cabin sites, uses and build options.
Understand permits, inclusions, timing, services and the details to send first.
Choose a model and build option, then send your site notes for practical advice.
What Happens Next
A useful first response depends on the site information you send, not just the cabin model you like.
01
Share your suburb, intended use, preferred models, access width, slope, services and any known overlays, trees or easements.
02
We compare the likely fit against model size, build option, services, foundations and the approval questions worth checking early.
03
The aim is a realistic path forward: models to compare, pricing context and the permit or site checks to confirm before detailed design.
Relevant Models
These models are common starting points for this type of project. Site conditions and approval requirements still determine which options are realistic.
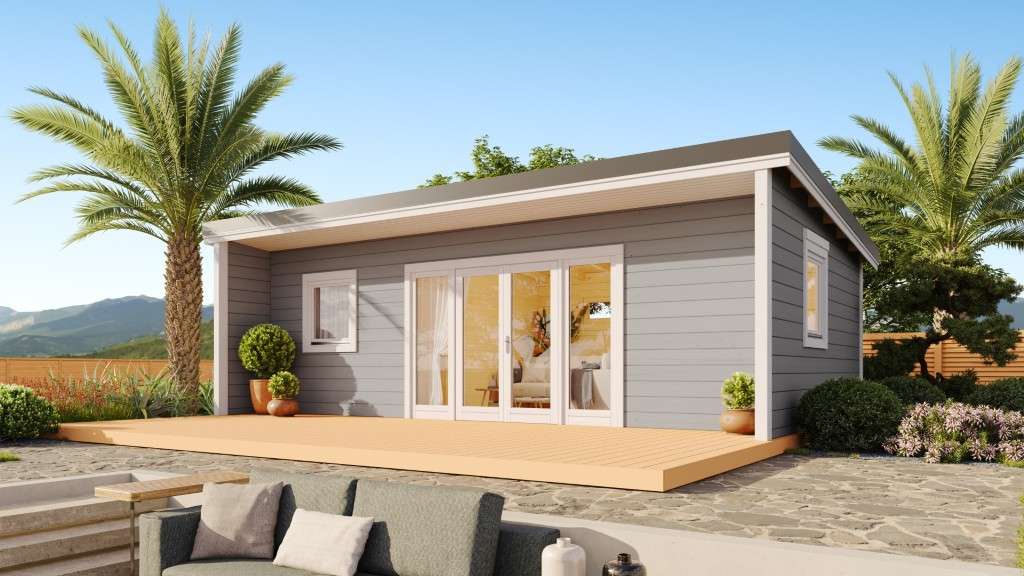
Backyard cabin with kitchen and bathroom
30 m²
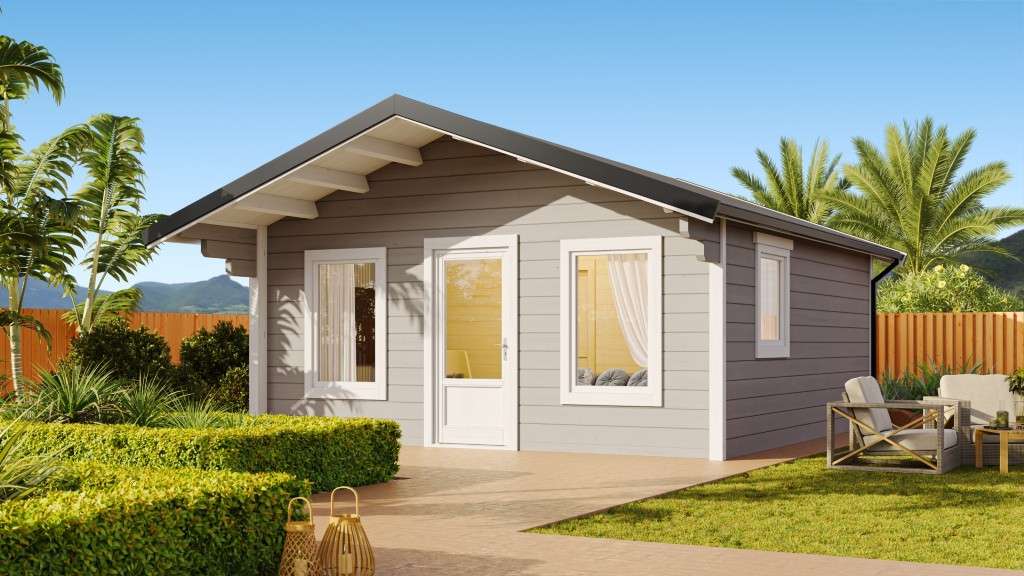
Backyard cabin with kitchen and bathroom
30 m²
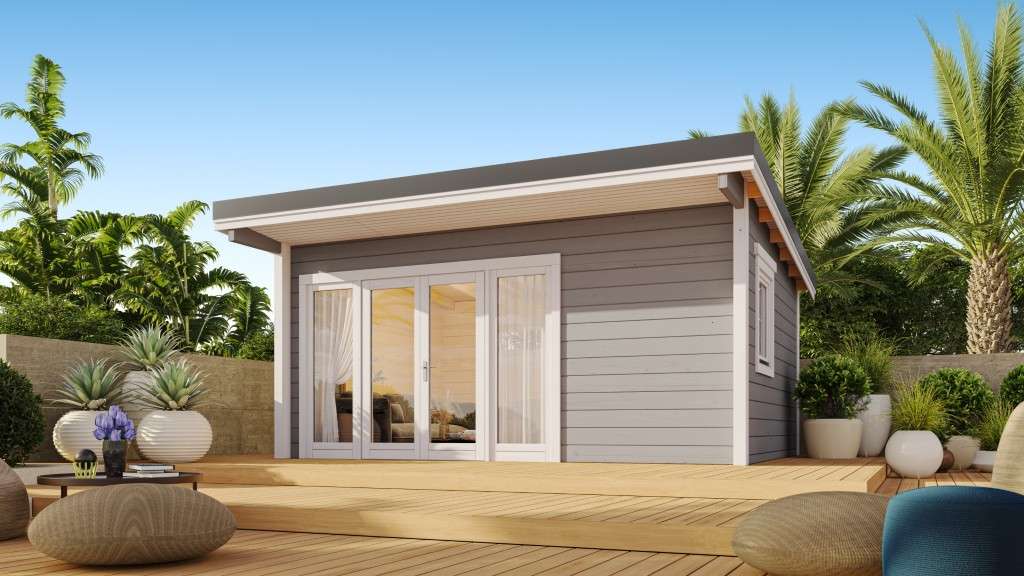
Backyard cabin with kitchen and bathroom
20 m²
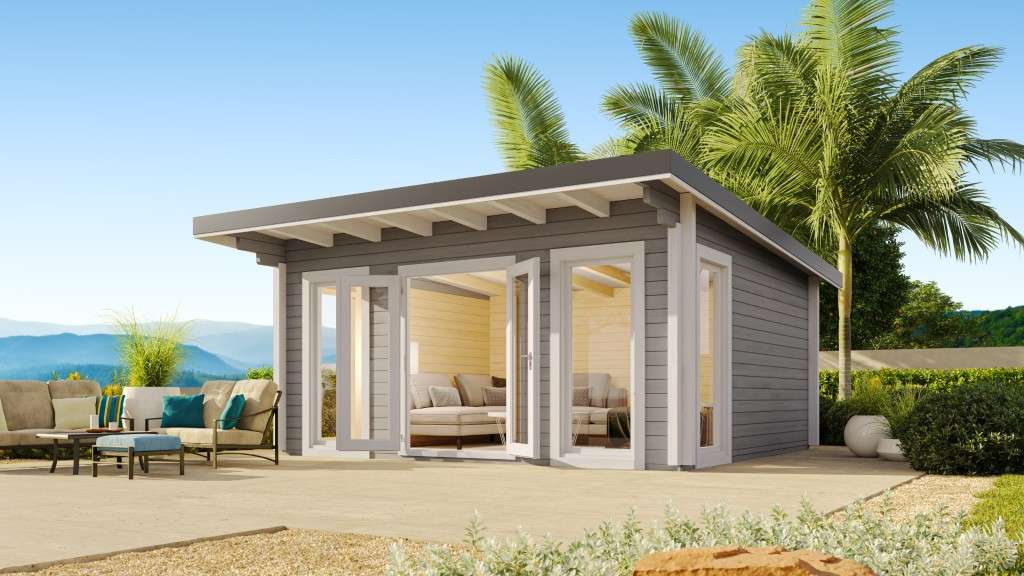
Backyard studio
18 m²
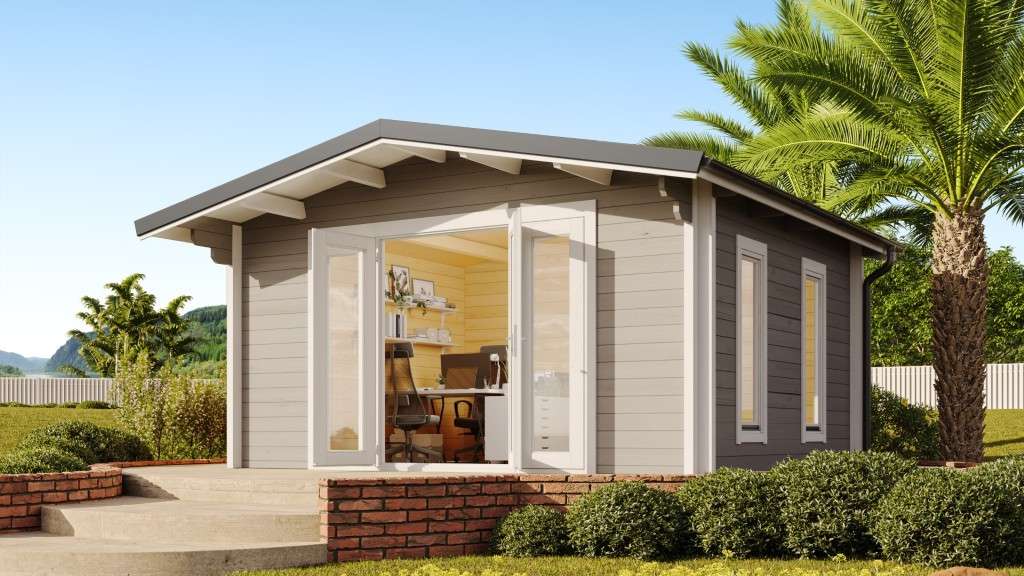
Backyard studio
18 m²
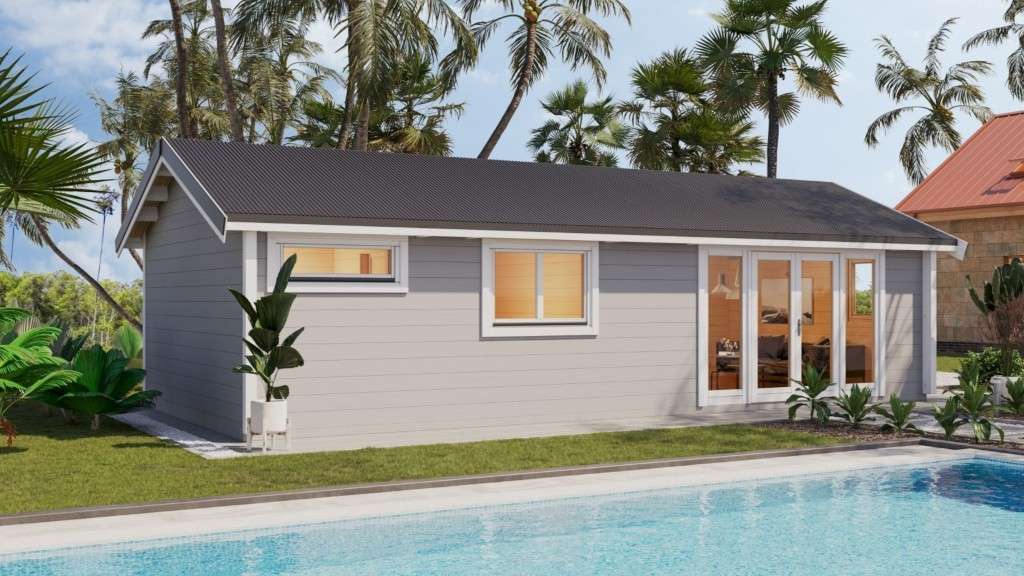
Granny flat and secondary dwelling
48 m²
If you would like a starting point, share your suburb and intended use and we can outline options that may suit your site.