Start with use
A home office, guest suite and secondary dwelling brief can point to different sizes, service requirements and approval questions.
Step 1 of 5
Compare backyard studios, self-contained cabins and granny-flat alternatives before you open the configurator. Start with the intended use, then narrow the list by size, access, services, budget and approval requirements.
A home office, guest suite and secondary dwelling brief can point to different sizes, service requirements and approval questions.
Access width, trees, slope, existing structures and service runs can decide which models are practical before finishes are selected.
Structural kit, lock-up and turnkey pricing are shown so you can compare budget and how much of the build you want handled for you.
Granny Flats
Full-size one and two bedroom dwellings for family accommodation, secondary dwelling discussions, rental flexibility or multi-generational living.
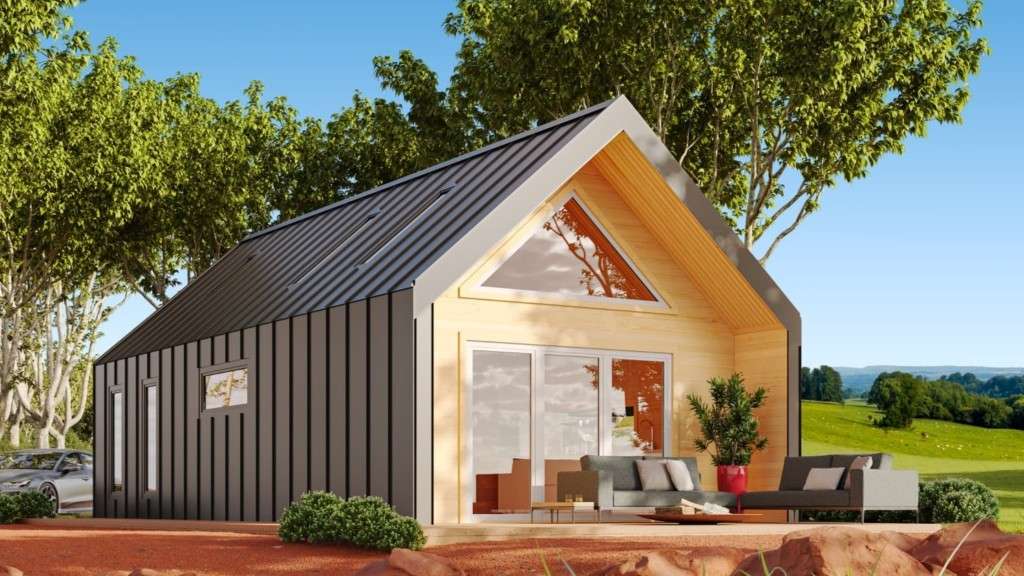
Granny flat and secondary dwelling
50 m² + mezzanine loft
Norsken is a 50 m² + mezzanine loft timber cabin suited to granny-flat, guest accommodation and secondary dwelling discussions where the site and approval requirements support that use.
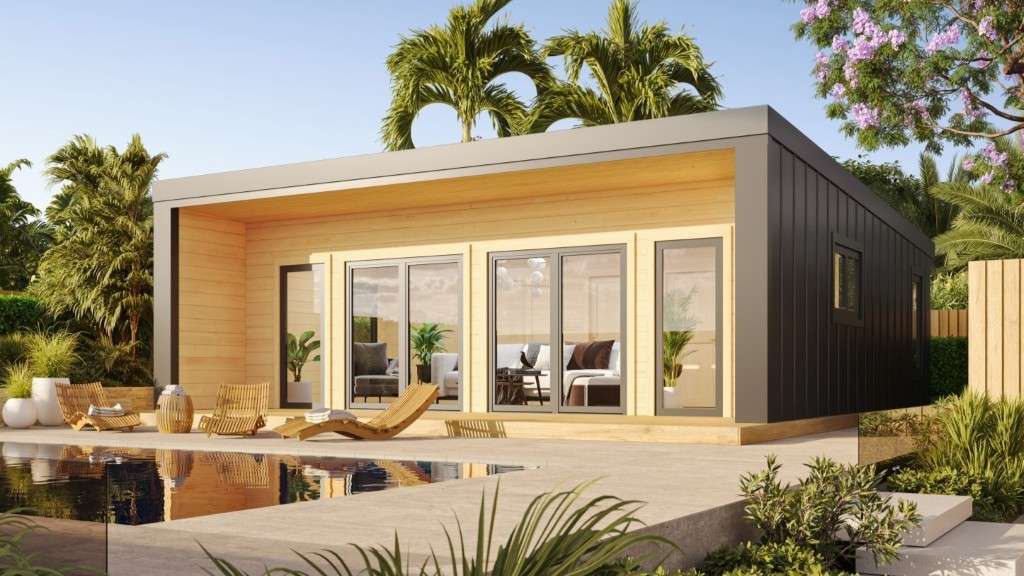
Granny flat and secondary dwelling
60 m²
Visteca is a 60 m² timber cabin suited to granny-flat, guest accommodation and secondary dwelling discussions where the site and approval requirements support that use.
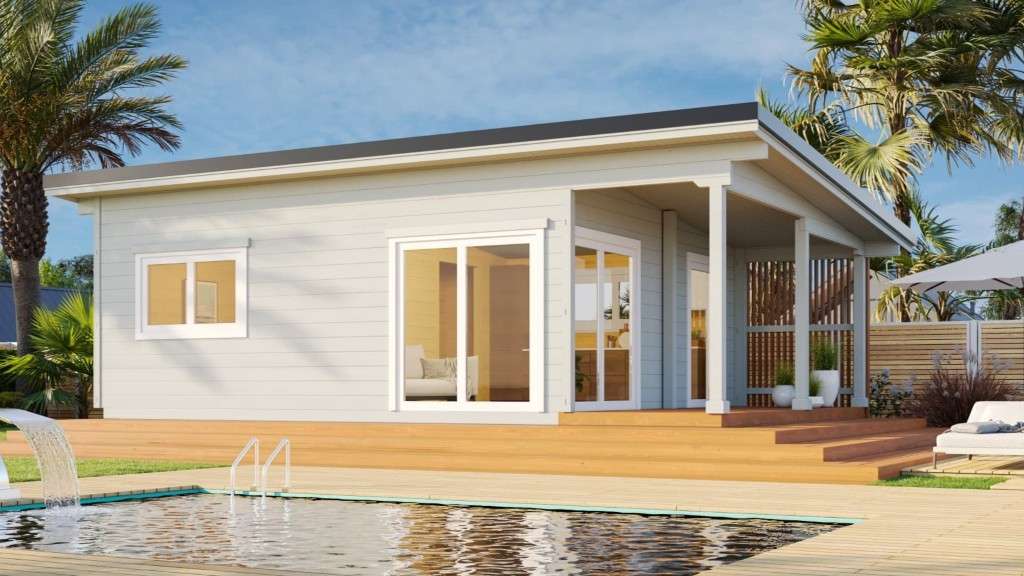
Granny flat and secondary dwelling
43 m²
Fjordine is a 43 m² timber cabin suited to granny-flat, guest accommodation and secondary dwelling discussions where the site and approval requirements support that use.
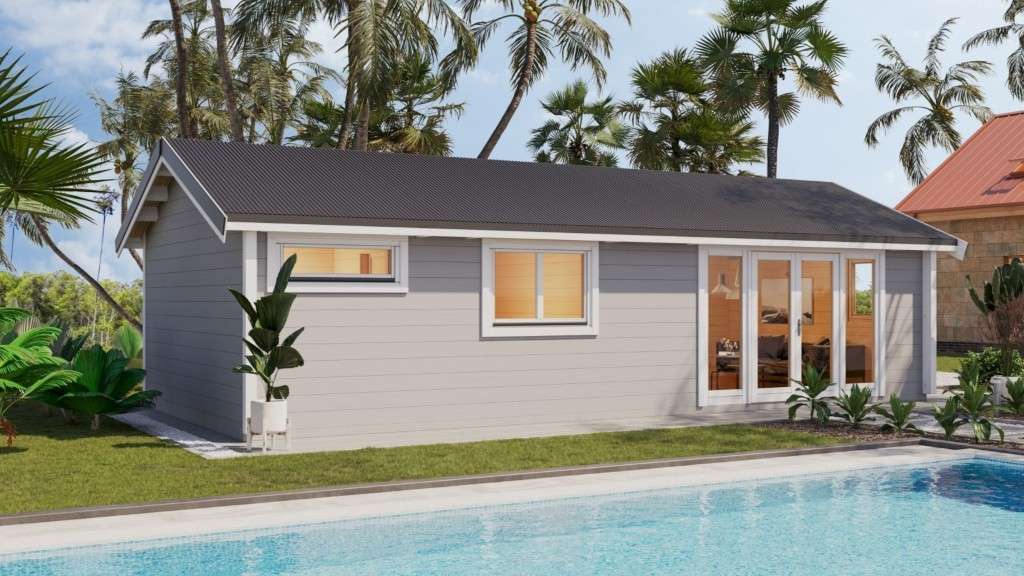
Granny flat and secondary dwelling
48 m²
Greenfjord is a 48 m² timber cabin suited to granny-flat, guest accommodation and secondary dwelling discussions where the site and approval requirements support that use.
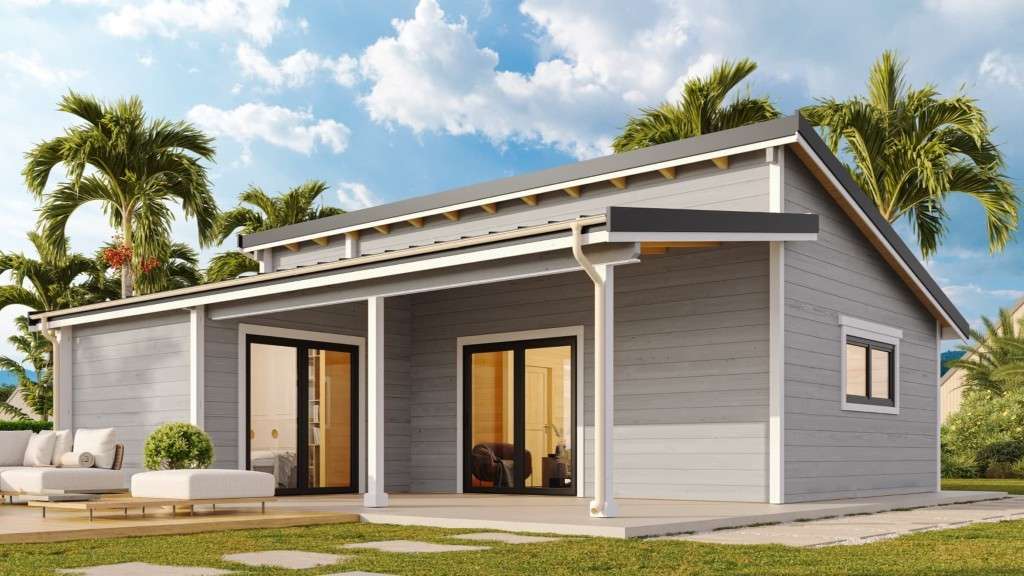
Granny flat and secondary dwelling
60 m²
Skystera is a 60 m² timber cabin suited to granny-flat, guest accommodation and secondary dwelling discussions where the site and approval requirements support that use.
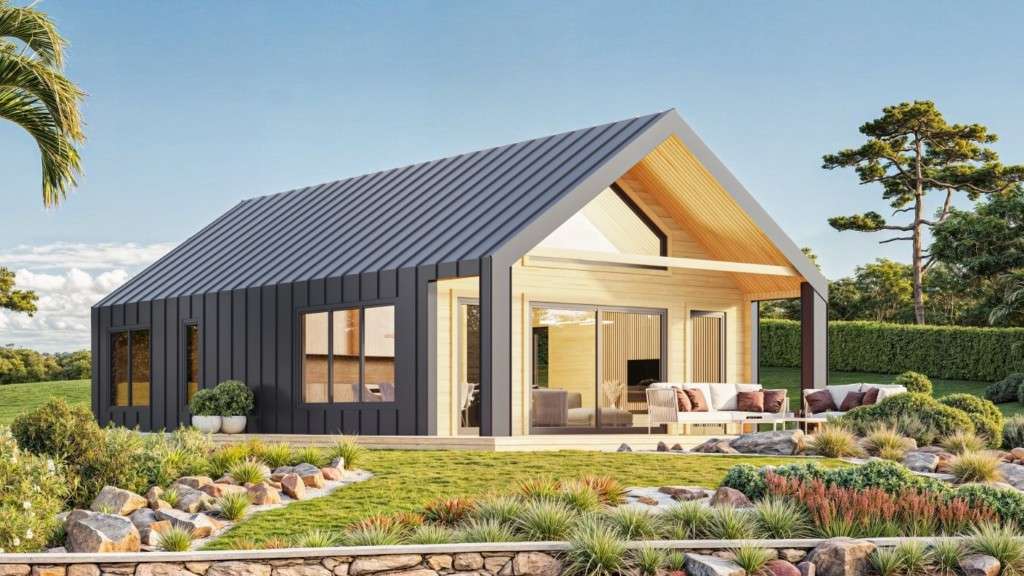
Granny flat and secondary dwelling
81 m²
Nordica is an 81 m² timber cabin suited to granny-flat, guest accommodation and secondary dwelling discussions where the site and approval requirements support that use.
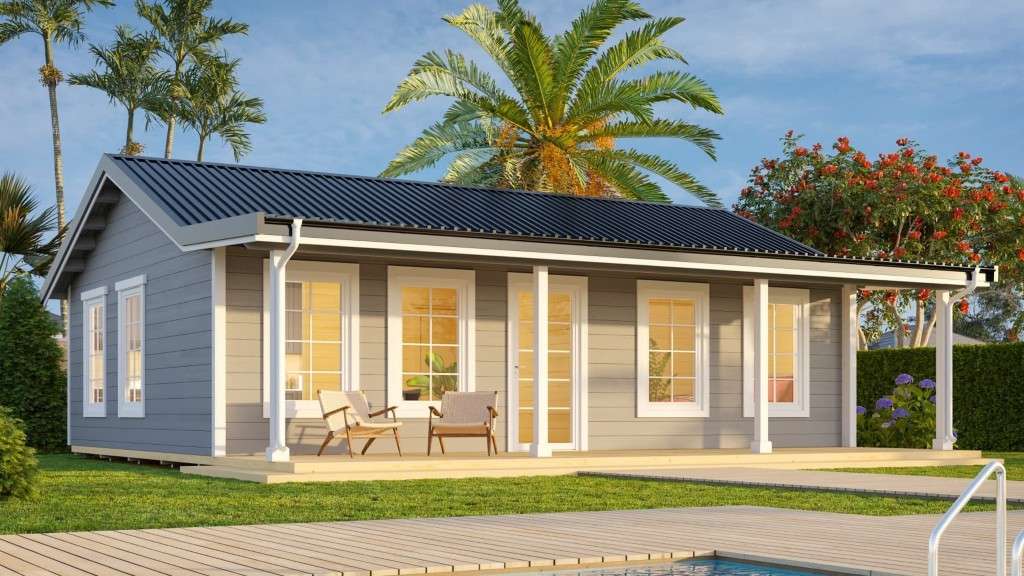
Granny flat and secondary dwelling
59 m²
Borealis is a 59 m² timber cabin suited to granny-flat, guest accommodation and secondary dwelling discussions where the site and approval requirements support that use.
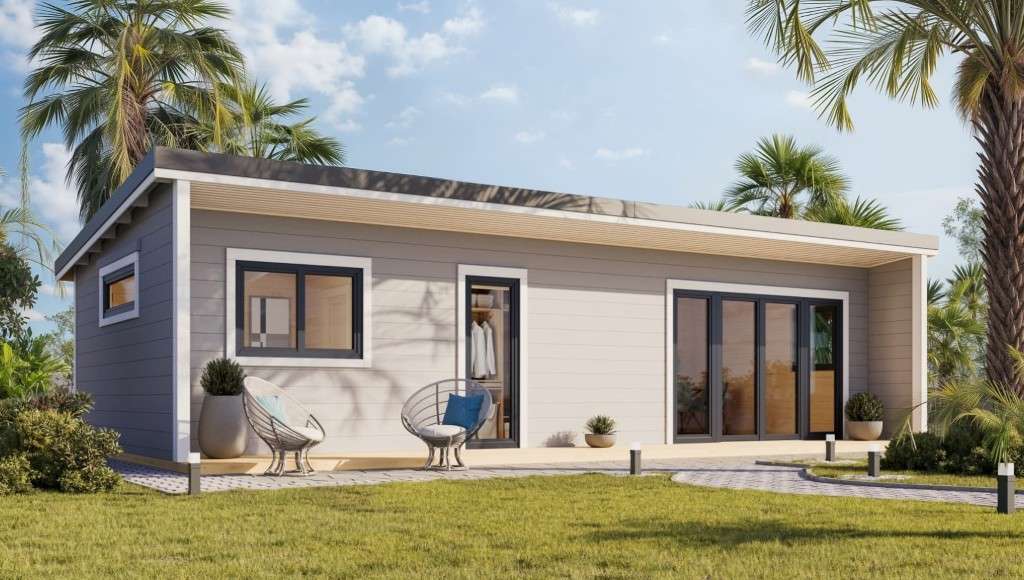
Granny flat and secondary dwelling
45 m²
Mistica is a 45 m² timber cabin suited to granny-flat, guest accommodation and secondary dwelling discussions where the site and approval requirements support that use.
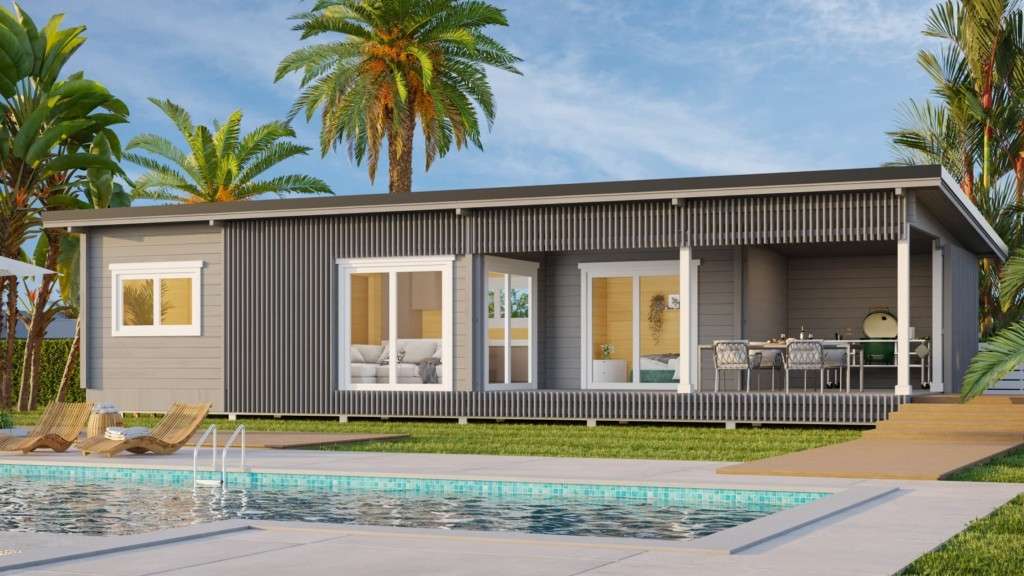
Granny flat and secondary dwelling
60 m²
Forestmist is a 60 m² timber cabin suited to granny-flat, guest accommodation and secondary dwelling discussions where the site and approval requirements support that use.
Backyard Cabins - Kitchen & Bathroom
Self-contained cabin options with kitchen and bathroom potential. Useful for guest suites, short-stay use or more independent living.
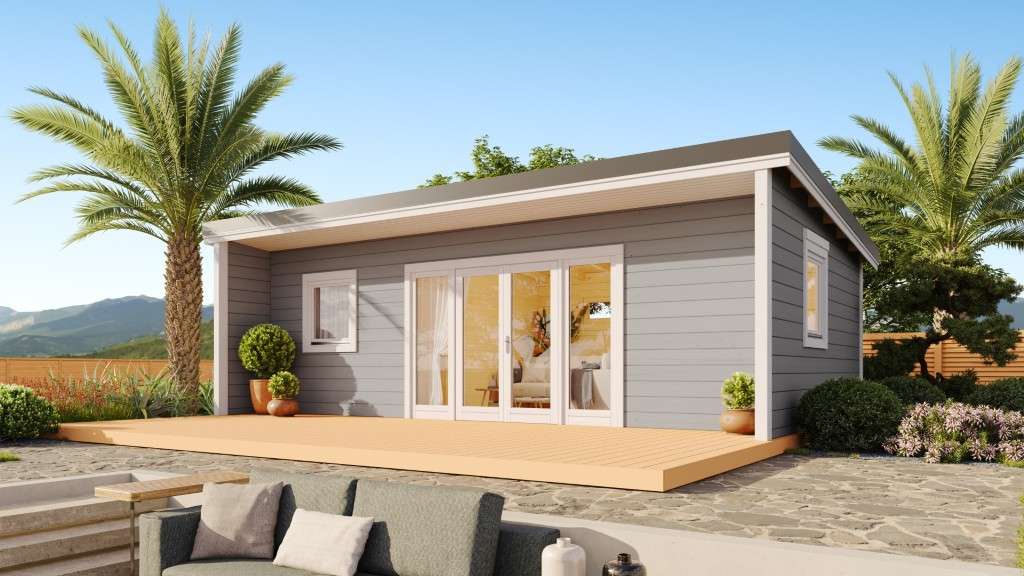
Backyard cabin with kitchen and bathroom
30 m²
Sprucescape is a 30 m² backyard cabin with wet-area potential, suited to guest stays, independent living or a more self-contained backyard space.
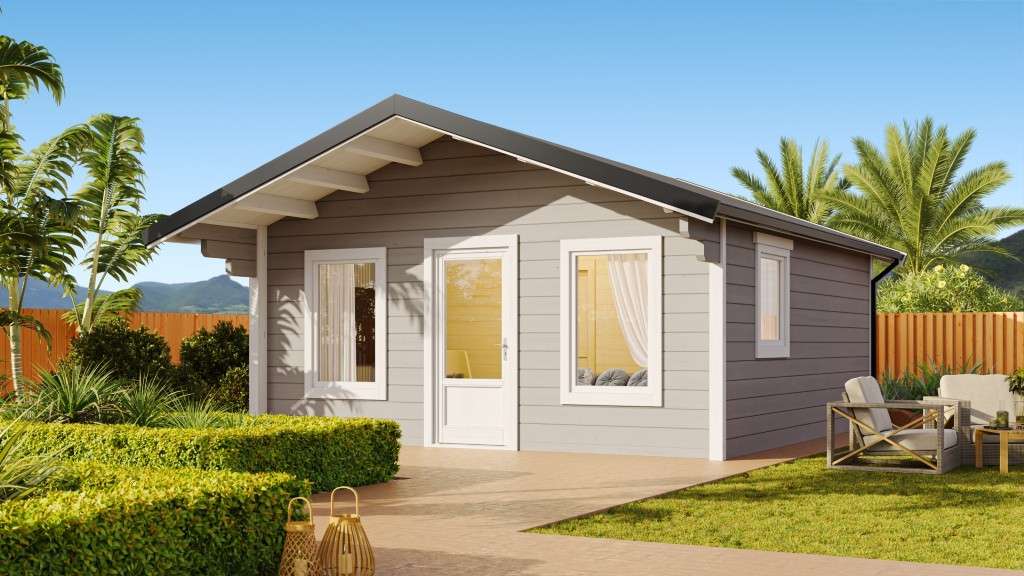
Backyard cabin with kitchen and bathroom
30 m²
Ecovista is a 30 m² backyard cabin with wet-area potential, suited to guest stays, independent living or a more self-contained backyard space.
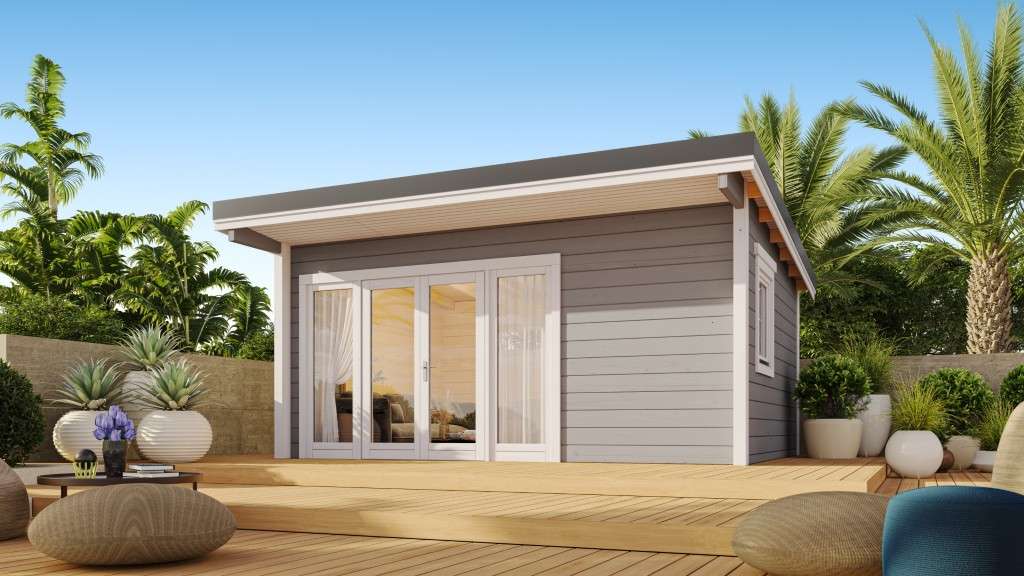
Backyard cabin with kitchen and bathroom
20 m²
Sprucera is a 20 m² backyard cabin with wet-area potential, suited to guest stays, independent living or a more self-contained backyard space.
Backyard Studios
Compact timber studios for home offices, creative spaces, quiet retreats and teenage rooms.
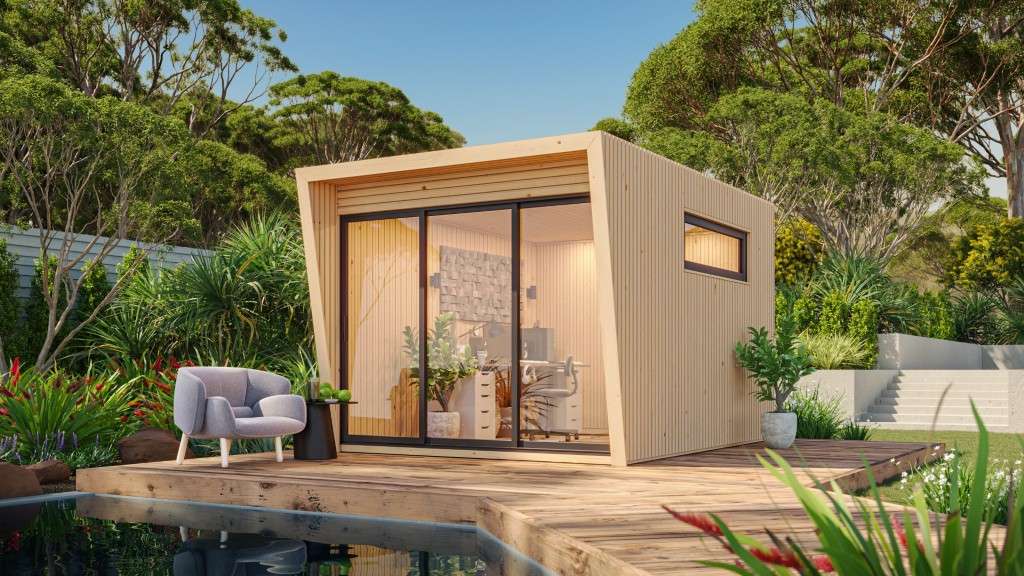
Backyard studio
10 m²
Bjorn is a compact 10 m² backyard studio suited to home office, creative, retreat or flexible extra-room use.
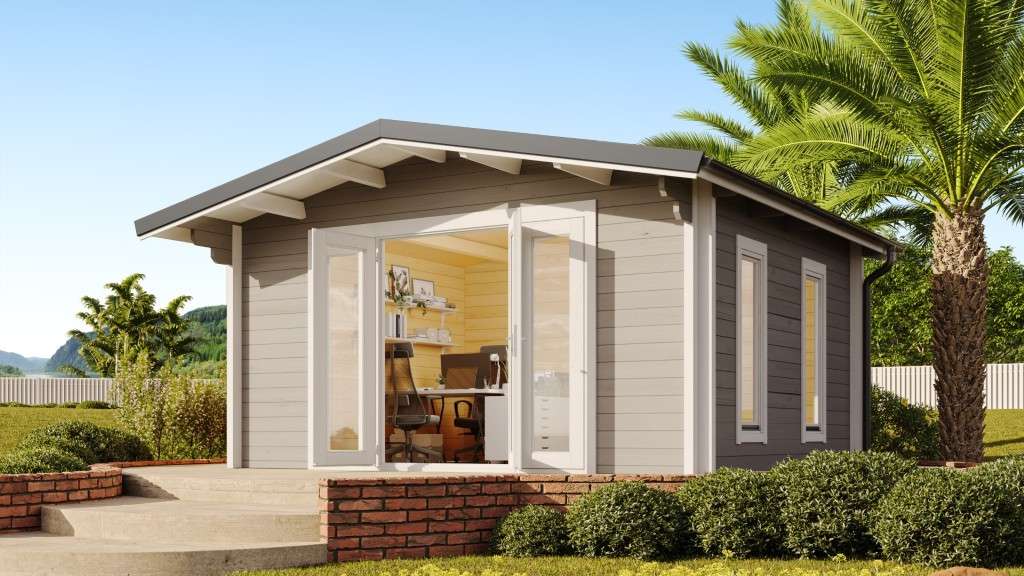
Backyard studio
18 m²
Foresta is a compact 18 m² backyard studio suited to home office, creative, retreat or flexible extra-room use.
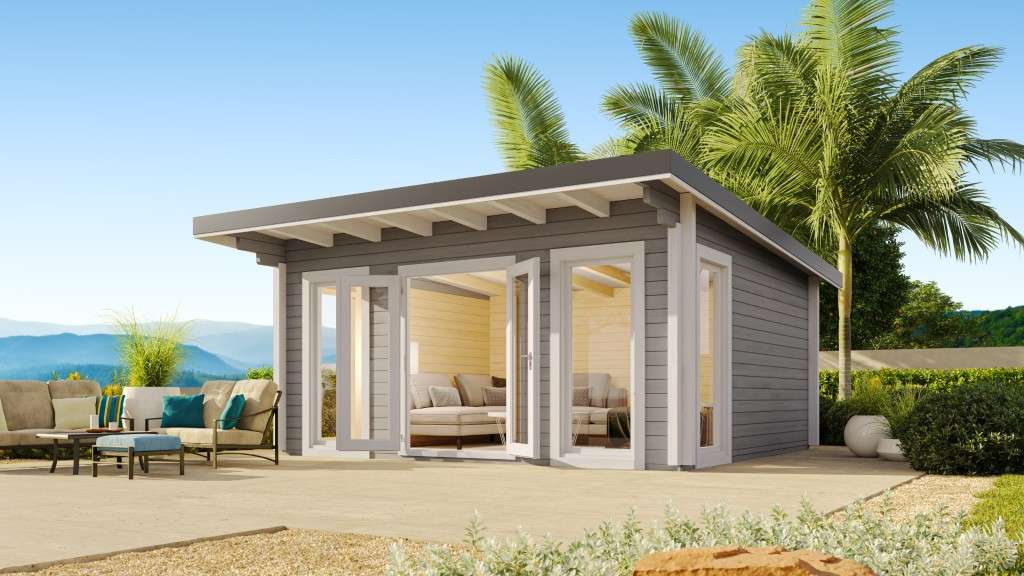
Backyard studio
18 m²
Breaze is a compact 18 m² backyard studio suited to home office, creative, retreat or flexible extra-room use.
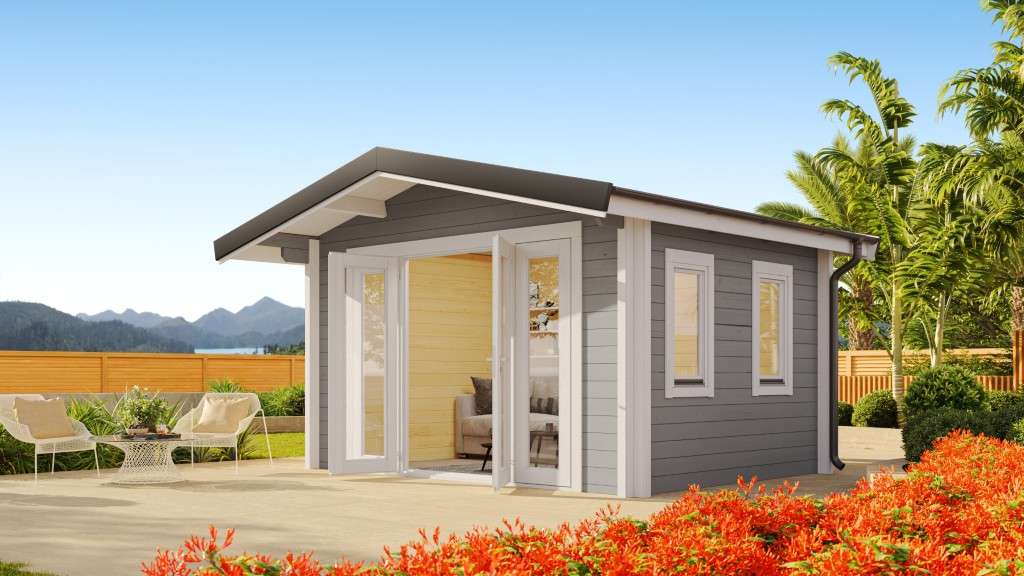
Backyard studio
10 m²
Foss is a compact 10 m² backyard studio suited to home office, creative, retreat or flexible extra-room use.
Project Guides
These guides help translate model sizes into common homeowner briefs before you request pricing or configure finishes.
Explore Scandinavian timber granny-flat alternatives for Victorian homes, including one and two bedroom cabin models, pricing options and site-fit advice.
Compare granny-flat style timber cabin options for Melbourne homes, including compact one-bedroom and two-bedroom models with site-fit advice.
Premium Scandinavian backyard studios for Melbourne homes, including compact timber cabins for work, creative space and extra room.
Scandinavian timber home office cabins for Melbourne homeowners who need a quiet, separate workspace in the backyard.
Compare small second dwelling cabin options for Victorian properties, including 30-60 m² timber cabins and planning considerations.
Understand small secondary dwelling cabin options for Melbourne properties, including 30-60 m² layouts, pricing options and site checks.
Explore Scandinavian backyard cabin options for Mornington Peninsula homes, from compact studios to self-contained guest cabins.
Compare Scandinavian timber garden studios for Victorian homes, including compact cabins for work, creative space, retreats and guest overflow.
If you would like a starting point, share your suburb and intended use and we can outline models worth comparing, along with access or approval questions to consider early.