SC

Scandi Cabins

VICTORIA

Scandi Cabins Victoria

Small second dwellings for Victorian properties

Small second dwellings can support family, guests, rental flexibility or long-term property planning when the site and approval requirements suit. Scandi Cabins Victoria helps homeowners understand which cabin models are realistic before moving into detailed design.

Small second dwellings in plain language

For this page, a small second dwelling means a compact separate cabin considered for accommodation where the property, services and approval requirements support that use. It is not just a studio: privacy, kitchen, bathroom, services and permit checks all matter.

Start with the 60 m2 question

Many Victorian homeowners are considering secondary dwellings up to 60 m2. Eligibility is still site-specific, and building permits, siting rules, overlays and services need checking. The model has to fit the property as well as the headline size limit.

Practical site advice

Tell us your suburb, intended use and whether there are known overlays, slope, tight access or tree constraints. We will identify options worth exploring. Early advice helps avoid spending time on a cabin size that the site, access or services cannot support.

Quick Answers

Useful answers before you choose

These are the early questions that usually decide whether a cabin is worth exploring for your property.

What is a small second dwelling?

For this site, it means a compact, separate cabin used as additional accommodation where the site and approvals support that use.

Which cabin sizes are most relevant?

Self-contained 30 m2 cabins can suit compact accommodation, while one and two-bedroom models around 43-60 m2 are more common for longer stays.

What should I confirm before choosing a model?

Confirm the intended use, available space, services, access, overlays, setback constraints and whether a building surveyor sees a practical permit process.

Planning Guide

What to check before comparing pricing

These practical checks help narrow the model shortlist before you spend time on finishes or detailed design.

Site suitability comes before floor plans

A small second dwelling needs enough usable space, practical access and a sensible position for privacy, light, drainage and services. Existing trees, easements, retaining walls, slope, driveway access, sewer or septic arrangements and stormwater can all affect feasibility. A 30 m2 self-contained cabin may suit one site, while a 43-60 m2 one or two-bedroom cabin may suit another. The right answer depends on the block, not just the brochure.

Planning and building permit considerations

Victorian secondary dwelling rules can be helpful for eligible sites, but they do not remove every approval step. Building permits, siting requirements, construction standards, service connections and any overlays still need to be considered. We avoid making promises from a postcode alone. The better process is to shortlist realistic models, then confirm planning and building requirements with the relevant council, building surveyor or adviser before committing.

Budget factors and early advice

Budget is shaped by model size, build option, foundations, delivery access, services, kitchen and bathroom scope, electrical work, heating and cooling, permits, site preparation and any works outside the cabin itself. Send your suburb, intended use, rough budget, preferred cabin size, access notes and photos. With that information we can point you toward models, pricing, projects, FAQ answers and the configurator without pretending every block can take every cabin.
Local Proof

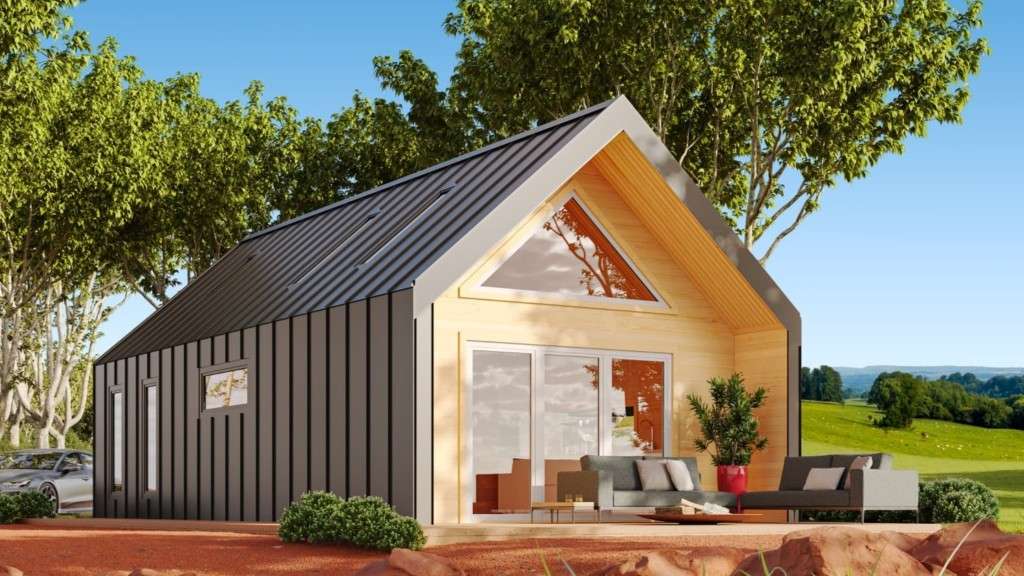
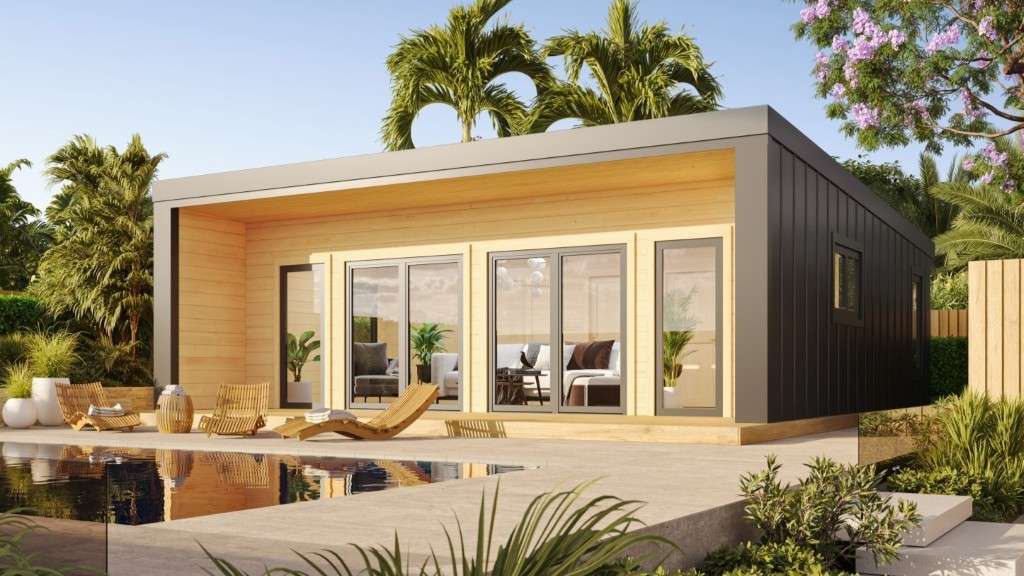
Project context and model examples

Use real project examples and model pages to compare how similar cabin briefs translate into site checks, build options and budget conversations.

Common enquiry types

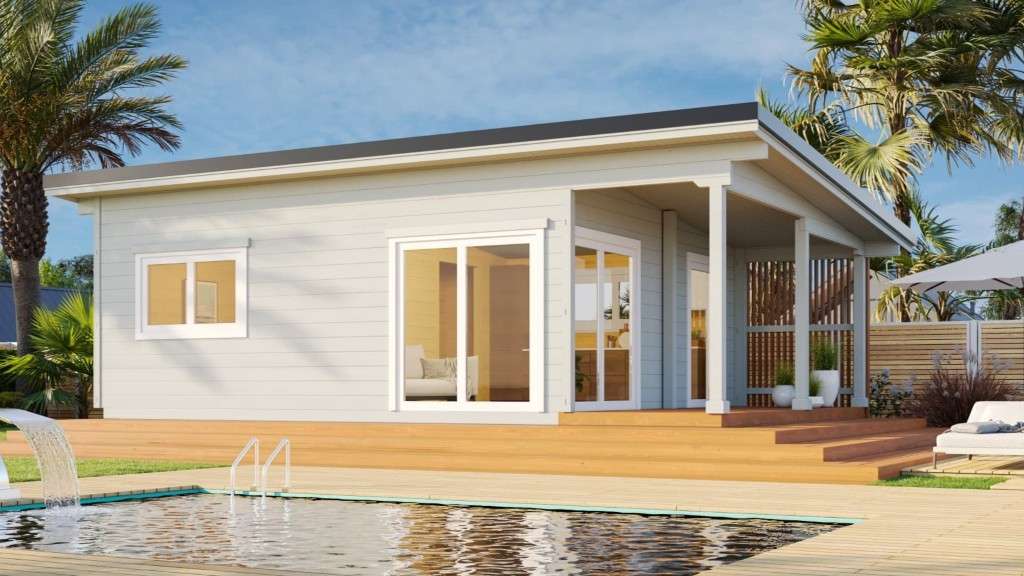
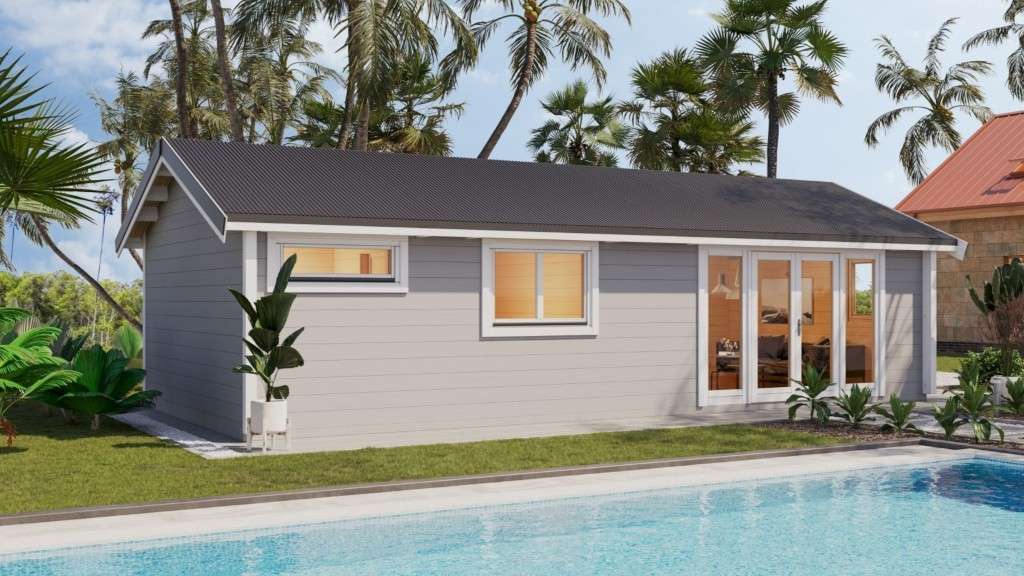
Common enquiry types include work-from-home rooms, family accommodation, guest space, poolside retreats, compact studios and small second dwelling discussions. Suburbs and regions often mentioned include Melbourne, Mornington Peninsula, Nillumbik, Banyule, Yarra Valley, Bayside.

Read common permit and site questions

What Happens Next

From first enquiry to realistic next step

A useful first response depends on the site information you send, not just the cabin model you like.

01

Send the site basics

Share your suburb, intended use, preferred models, access width, slope, services and any known overlays, trees or easements.

02

We narrow the model shortlist

We compare the likely fit against model size, build option, services, foundations and the approval questions worth checking early.

03

You get practical next steps

The aim is a realistic path forward: models to compare, pricing context and the permit or site checks to confirm before detailed design.

If you would like a starting point, share your suburb and intended use and we can outline options that may suit your site.