SC

Scandi Cabins

VICTORIA

Scandi Cabins Victoria

Backyard studios for Melbourne homes

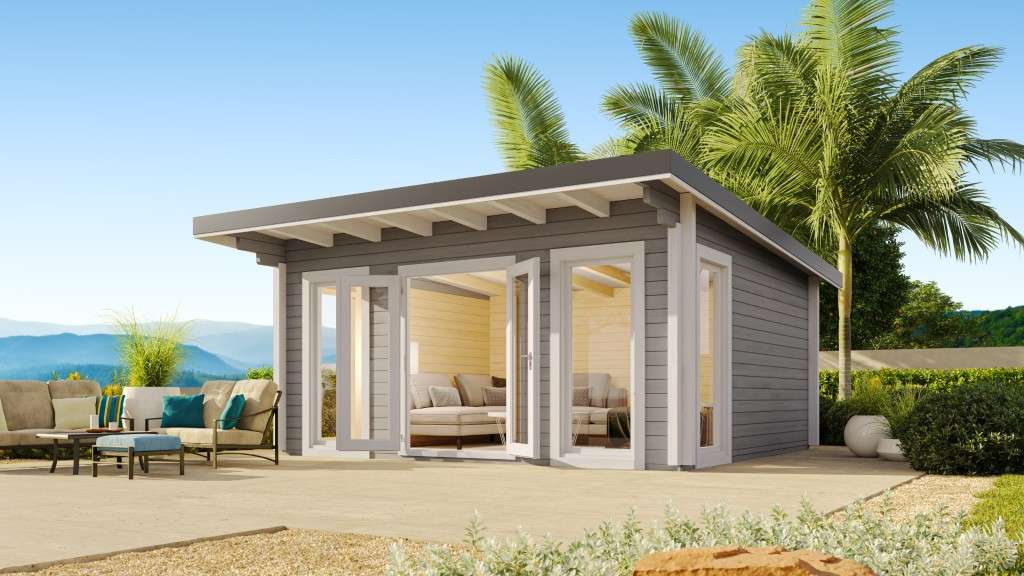
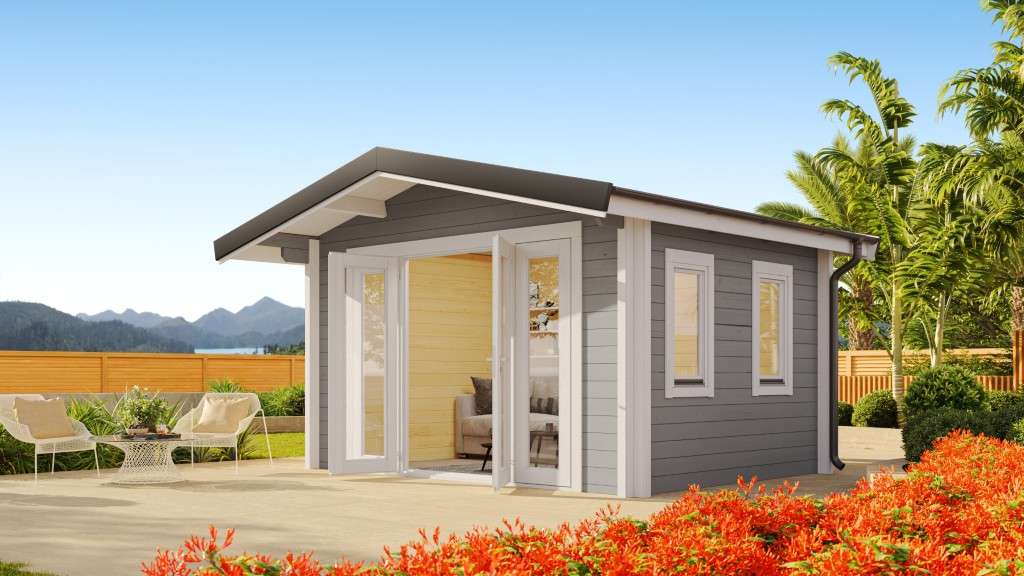
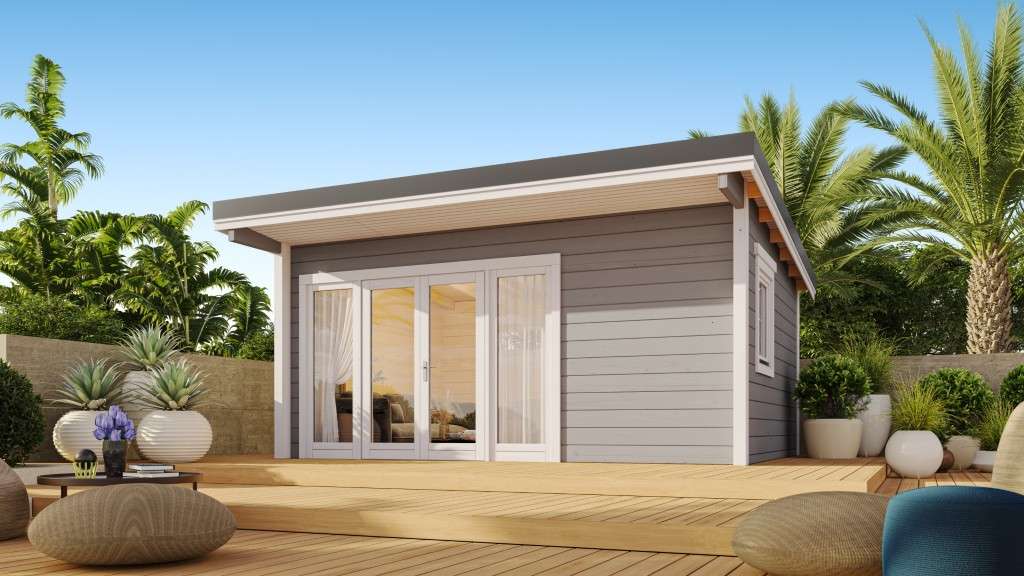
A backyard studio can create a quiet work, creative or retreat space without changing how the main house works. Scandi Cabins Victoria supplies compact timber cabin models suited to many Melbourne backyards, with clear choices for structural kit, lock-up and turnkey delivery.

Use cases beyond a basic shed

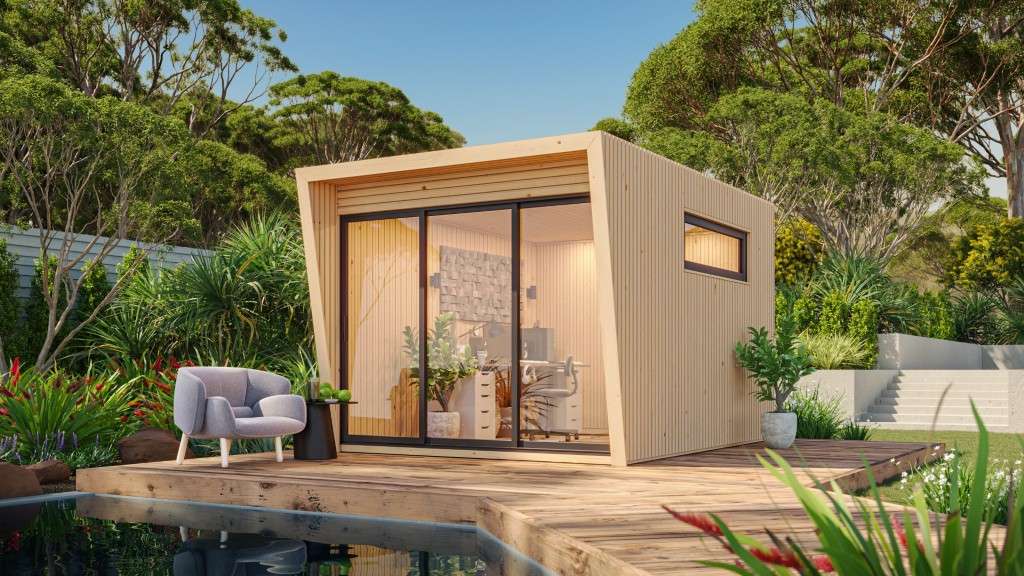
Melbourne homeowners use backyard studios as home offices, gyms, creative rooms, client consulting spaces, guest overflow and quiet retreats. A studio cabin is different from a basic shed because it is designed around comfort, light, insulation, proportions and daily use.
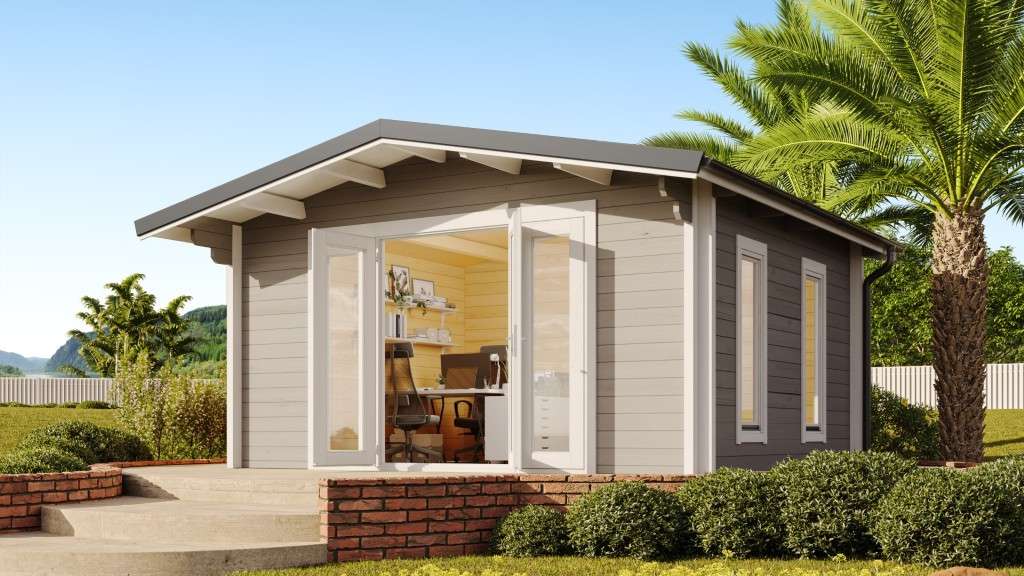
Built for separation from the house

The best studio is easy to use every day. We look at access, outlook, natural light, orientation and the level of finish you need so the cabin feels like a real room. Separation from the house helps work, exercise or creative time feel more deliberate.

Compact models and tight blocks

Studio models range from 10 m2 to 20 m2. Smaller cabins suit desk work and quiet retreats, while larger studios can support creative work, teen space or a flexible guest room. On tight blocks, side access, boundary position, existing paving, trees and orientation can decide which footprint feels right.

Budget clarity before design detail

Indicative pricing helps you decide whether a studio is realistic before you choose finishes. Final pricing still depends on site access, foundations, delivery and build option. Power, data, heating, cooling and internal finish expectations should be discussed early.

Quick Answers

Useful answers before you choose

These are the early questions that usually decide whether a cabin is worth exploring for your property.

What is the best cabin size for a backyard studio?

A 10 m2 studio can suit a desk or quiet retreat, while 18-20 m2 gives more flexibility for creative work, client visits, storage or occasional guest use.

Can a Melbourne backyard studio include services?

Some studio projects can include electrical, heating and cooling, or wet-area options, but services depend on the model, site access and approvals.

What should I check first?

Check available space, access width, slope, tree constraints, where services would run and whether the studio is intended as habitable space.

Planning Guide

What to check before comparing pricing

These practical checks help narrow the model shortlist before you spend time on finishes or detailed design.

Access and installation issues

Many Melbourne studio enquiries involve narrow driveways, terraces, established gardens or rear yards with limited machinery access. Early photos and measurements help avoid choosing a cabin that is awkward to deliver or install. We look at access from the street, turning space, slope, overhead obstructions, drainage and whether the build area is already level. A compact studio can be very effective, but only if it sits comfortably on the block and does not compromise the rest of the backyard.

Comfort for year-round use

A useful studio needs to work in July and January, not just on inspection day. Insulation, glazing, orientation, shade, ventilation and heating or cooling all affect whether the room gets used every week. A gym may need durable flooring and airflow. A creative studio may need light control and storage. A guest space may need a different privacy and service conversation. These details are best considered before the model and build option are locked in.

What to include in your enquiry

Tell us how the studio will be used, how many people need to fit, whether clients or guests will visit, and whether you need power, data, heating, cooling or wet-area options. Include your suburb, access width, preferred location in the yard, any slope or tree constraints and a rough budget range. From there we can suggest models worth comparing and point you to pricing, projects and the configurator for the next step.

Local Proof

Project context and model examples

Use real project examples and model pages to compare how similar cabin briefs translate into site checks, build options and budget conversations.

Common enquiry types

Common enquiry types include work-from-home rooms, family accommodation, guest space, poolside retreats, compact studios and small second dwelling discussions. Suburbs and regions often mentioned include Melbourne, Mornington Peninsula, Nillumbik, Banyule, Yarra Valley, Bayside.

Read common permit and site questions

What Happens Next

From first enquiry to realistic next step

A useful first response depends on the site information you send, not just the cabin model you like.

01

Send the site basics

Share your suburb, intended use, preferred models, access width, slope, services and any known overlays, trees or easements.

02

We narrow the model shortlist

We compare the likely fit against model size, build option, services, foundations and the approval questions worth checking early.

03

You get practical next steps

The aim is a realistic path forward: models to compare, pricing context and the permit or site checks to confirm before detailed design.

If you would like a starting point, share your suburb and intended use and we can outline options that may suit your site.