Match the model to the block
Access width, slope, trees, easements, services and existing structures often decide which models are realistic before interior selections matter.
Scandi Cabins Victoria
Melbourne blocks can vary from tight inner-suburban sites to larger family backyards. Scandi Cabins Victoria helps homeowners compare cabin sizes, build options and approval questions before moving into detailed design.
Access width, slope, trees, easements, services and existing structures often decide which models are realistic before interior selections matter.
One-bedroom cabins can suit guest or family accommodation, while selected 59-60 m² models may suit a more complete secondary dwelling brief where the approval requirements support it.
A suburb, rough site description and intended use are enough for an initial model-fit conversation before you invest in detailed planning.
Quick Answers
These are the early questions that usually decide whether a cabin is worth exploring for your property.
It depends on the site, approvals and building requirements. A cabin can be a starting point where access, services and siting are practical.
Tight access, overlays, trees, slope, drainage, service runs and proximity to boundaries are common early checks.
Greenfjord, Mistica, Fjordine and Norsken are useful one-bedroom starting points; Visteca is relevant where a 60 m² layout is realistic.
Planning Guide
These practical checks help narrow the model shortlist before you spend time on finishes or detailed design.
Melbourne granny-flat enquiries often come down to access width, established gardens, boundary positions, drainage and the route from the street to the backyard. Before comparing finishes, send photos and measurements so the model shortlist reflects the block rather than just the floor plan.
If the cabin is for a parent, adult child or regular guest, privacy, services, storage, bathroom access and year-round comfort matter as much as size. One-bedroom models may be easier to place on tighter blocks, while larger layouts need more careful service and approval checks.
Include your suburb, intended use, preferred model, access notes, slope, trees, known overlays, service connection points and rough timing. That lets us suggest realistic models and the approval questions to confirm before paid design or permit work begins.
Local Proof
Use real project examples and model pages to compare how similar cabin briefs translate into site checks, build options and budget conversations.
A compact footprint helped keep the cabin practical for a finished backyard with outdoor living already in place.
The glazing and French doors were used to make the smaller one-bedroom plan feel connected to the garden.
Common enquiry types include work-from-home rooms, family accommodation, guest space, poolside retreats, compact studios and small second dwelling discussions. Suburbs and regions often mentioned include Melbourne, Mornington Peninsula, Nillumbik, Banyule, Yarra Valley, Bayside.
Read common permit and site questionsCompare model size first, then use pricing and the configurator to test the most realistic option before sharing your site details.
Next Steps
Use these pages to compare models, pricing, project examples and common approval questions before sending your site details.
Review studio, one-bedroom and two-bedroom cabin options before choosing how you would like to build.
Compare structural kit, lock-up and turnkey price ranges by model.
Look at examples of Victorian cabin sites, uses and build options.
Understand permits, inclusions, timing, services and the details to send first.
Choose a model and build option, then send your site notes for practical advice.
What Happens Next
A useful first response depends on the site information you send, not just the cabin model you like.
01
Share your suburb, intended use, preferred models, access width, slope, services and any known overlays, trees or easements.
02
We compare the likely fit against model size, build option, services, foundations and the approval questions worth checking early.
03
The aim is a realistic path forward: models to compare, pricing context and the permit or site checks to confirm before detailed design.
Relevant Models
These models are common starting points for this type of project. Site conditions and approval requirements still determine which options are realistic.
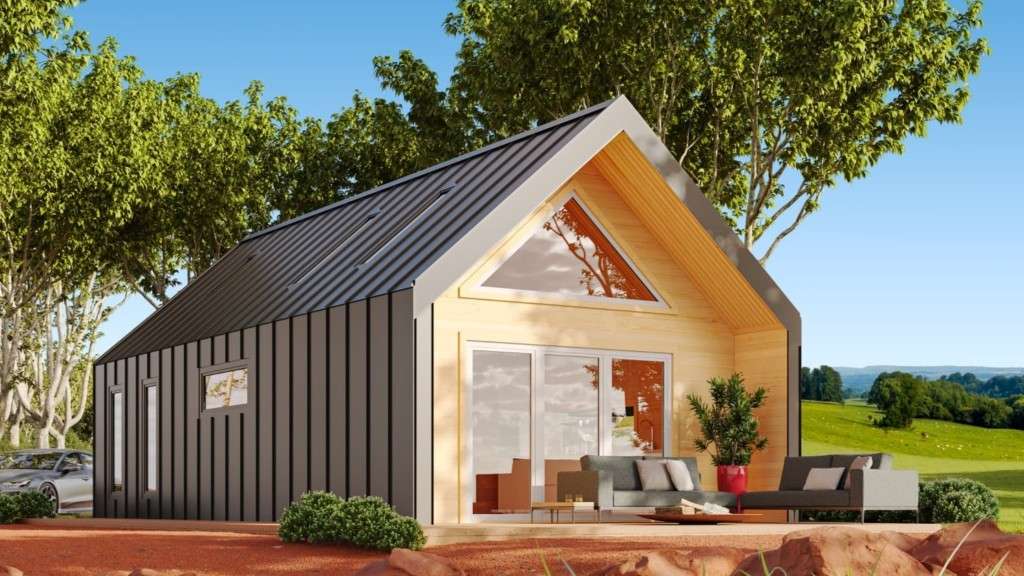
Granny flat and secondary dwelling
50 m² + mezzanine loft
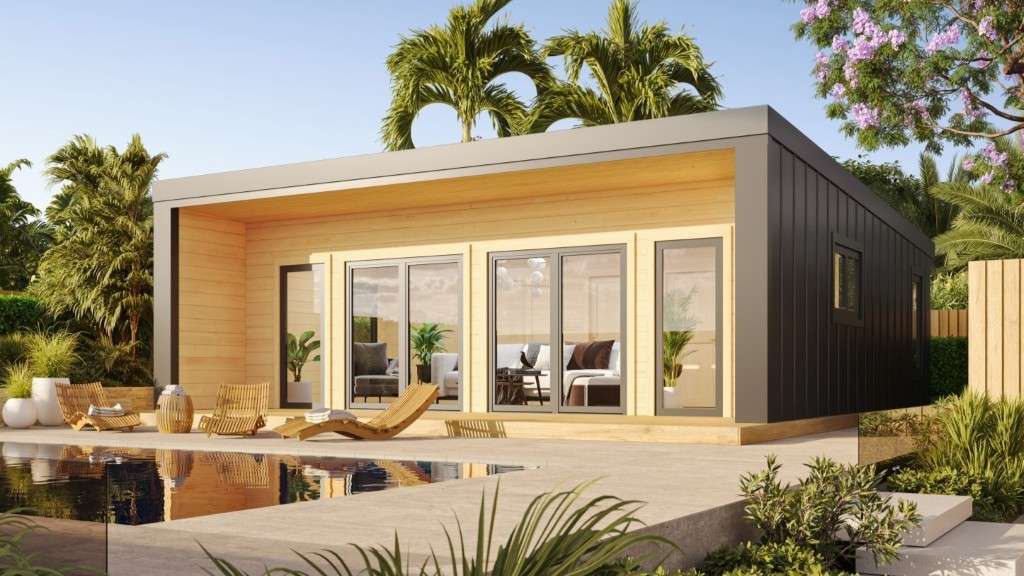
Granny flat and secondary dwelling
60 m²
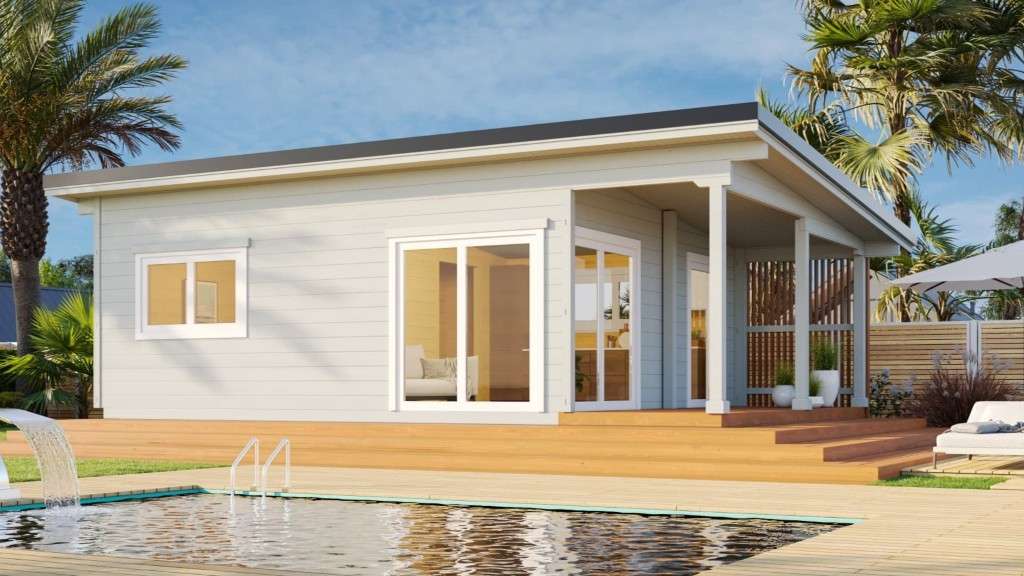
Granny flat and secondary dwelling
43 m²
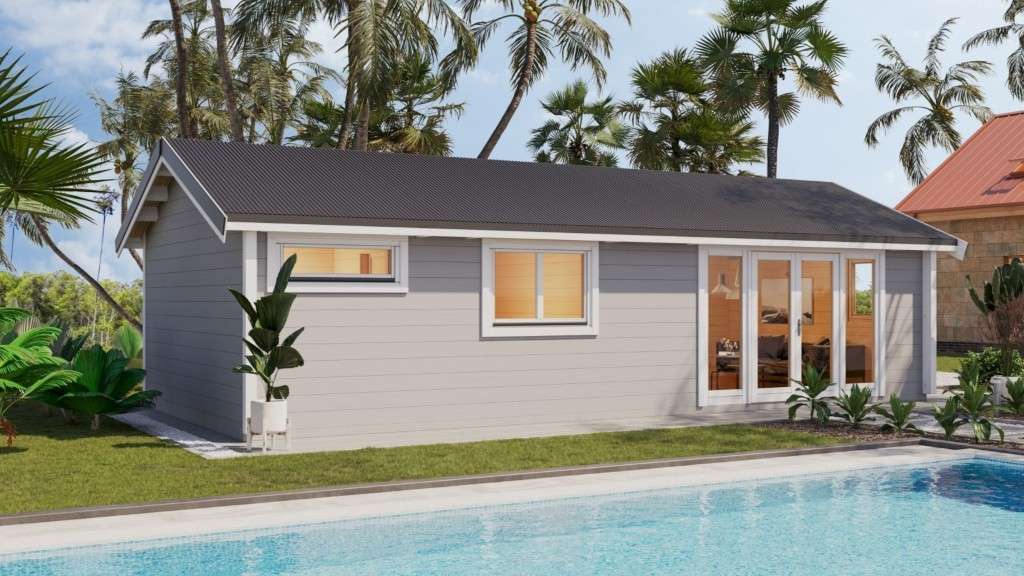
Granny flat and secondary dwelling
48 m²
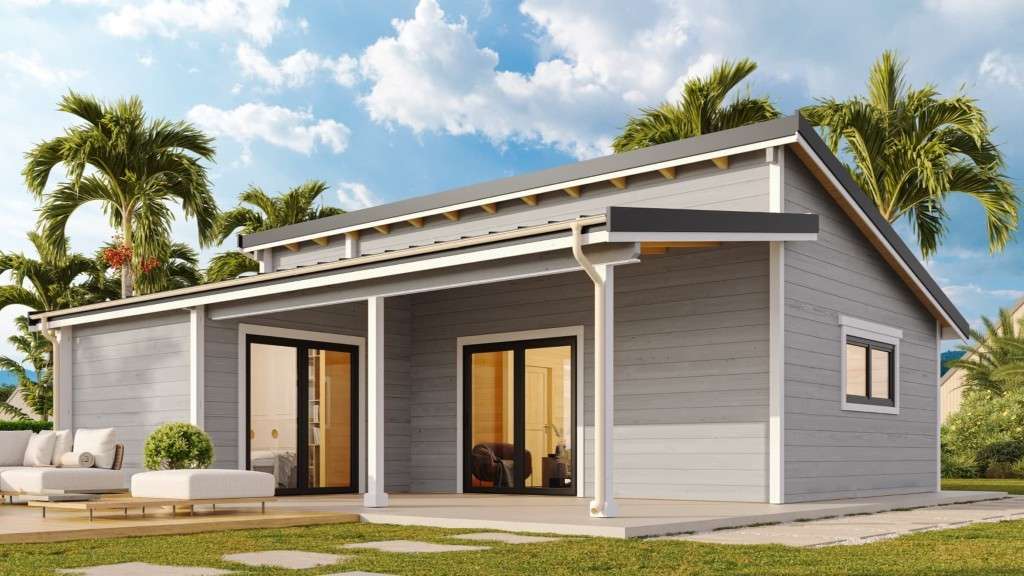
Granny flat and secondary dwelling
60 m²
If you would like a starting point, share your suburb and intended use and we can outline options that may suit your site.