Common site constraints to check early
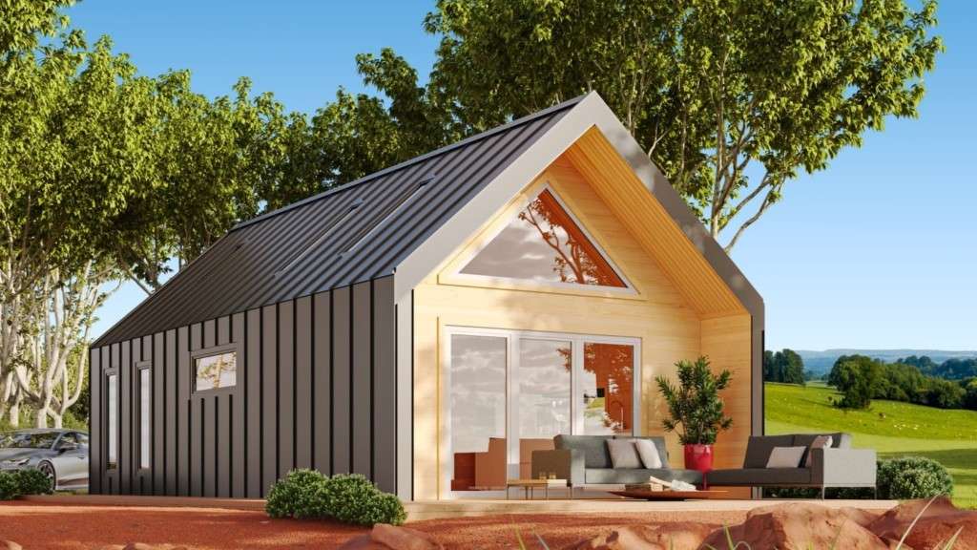
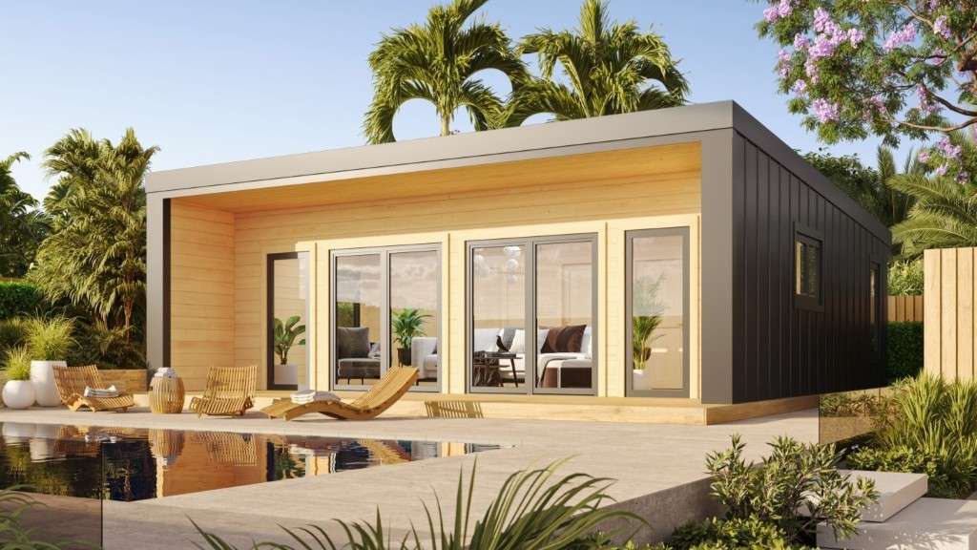
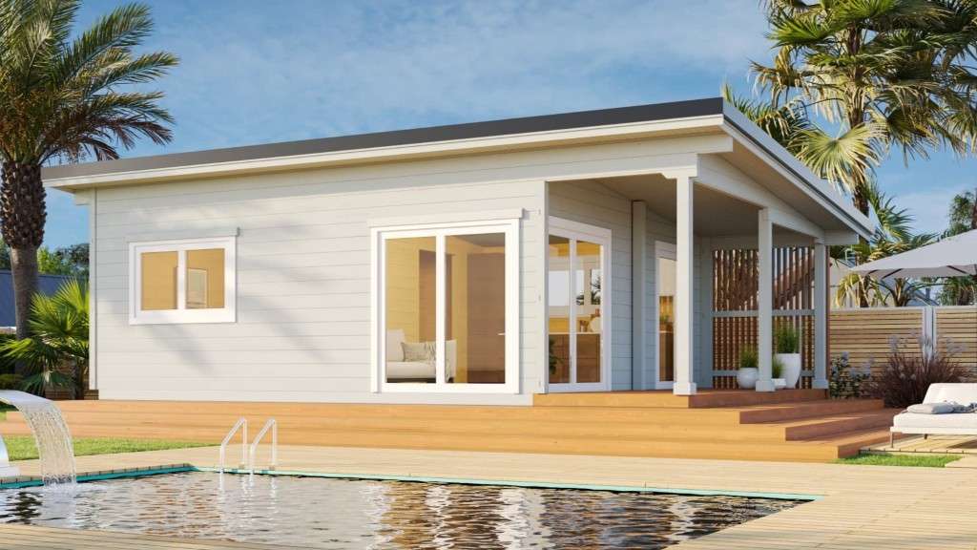
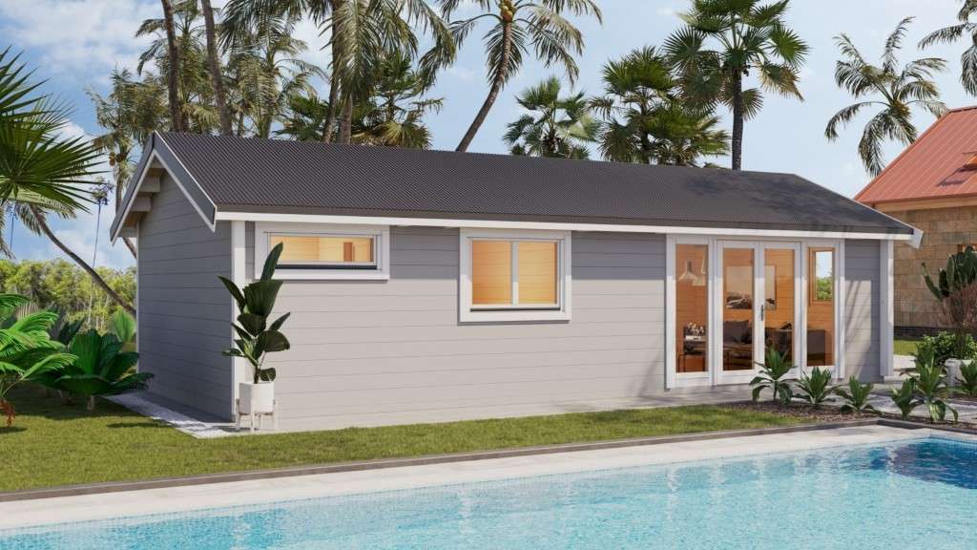
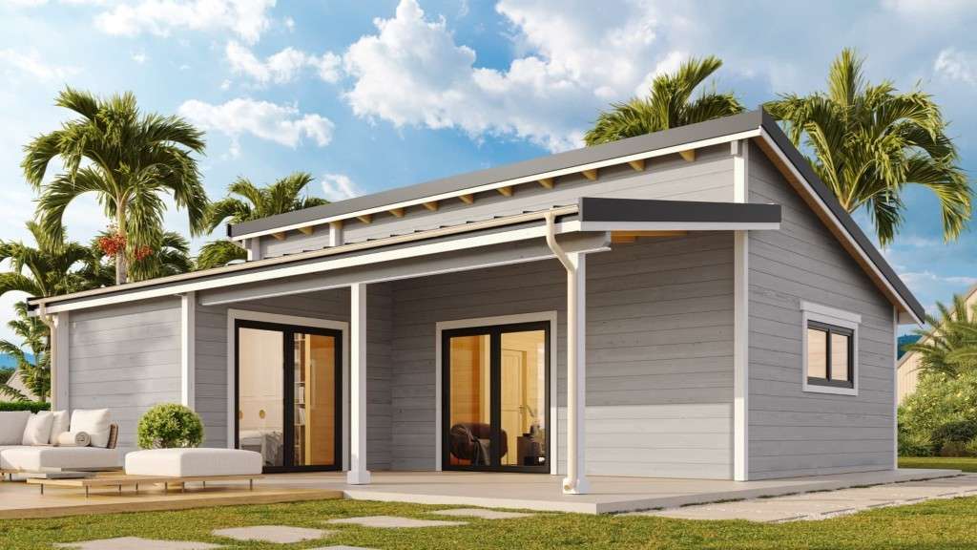
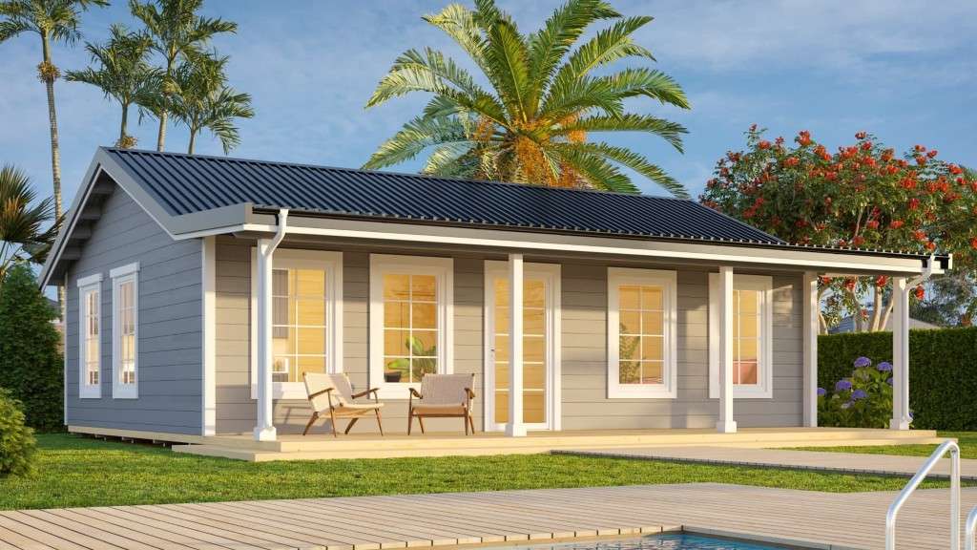
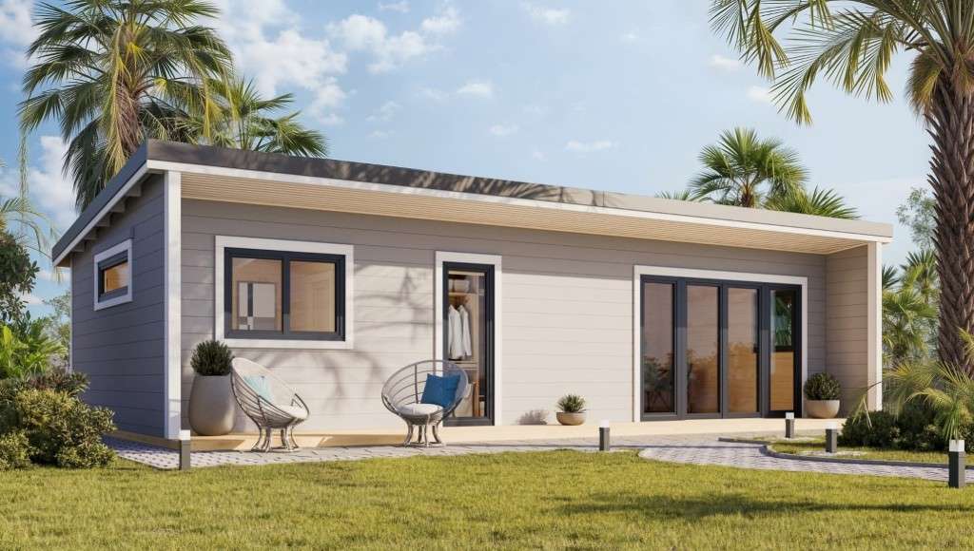
A granny-flat style cabin is usually won or lost on site fit before finishes are discussed. The first checks are practical: how the cabin reaches the backyard, whether there is enough clear width for delivery and installation, where foundations can sit, and how services would connect. Trees, easements, retaining walls, drainage, slope and existing sheds or pools can narrow the model list. A flat open block may suit a wider range of cabins, while a tight suburban block may need a compact model, a staged delivery option or a different position in the yard.
What affects price
Indicative model pricing is only part of the budget. The final cost can move with the build option, foundations, transport distance, crane or access requirements, service connections, kitchen and bathroom scope, electrical allowance, heating and cooling, floor finishes, permit fees and any work needed before installation. Structural kit suits owners with a builder or owner-builder approach. Lock-up can reduce the on-site structural workload. Turnkey is for owners who want more of the finished cabin coordinated, where the site and scope support it.
Details to send before asking for a quote
The most helpful first enquiry includes your suburb or postcode, intended use, preferred cabin size, whether one or two bedrooms are needed, rough budget range, timing, access notes and photos from the street to the proposed cabin location. If you already know about overlays, easements, slope, large trees, septic or stormwater constraints, include those too. This lets us respond with a practical shortlist rather than a generic brochure answer.