SC

Scandi Cabins

VICTORIA

Scandi Cabins Victoria

Home office cabins for Melbourne backyards

A dedicated backyard office can separate work from home life while keeping the commute short. Scandi Cabins Victoria helps Melbourne homeowners compare compact cabins, build options and finish levels for a practical home office setup.

A workspace that feels separate

A home office cabin gives you a clear shift between home and work without leaving the property. It can reduce household interruptions, free up a spare bedroom and create a more professional background for calls, consulting or focused work.
A workspace that feels permanent

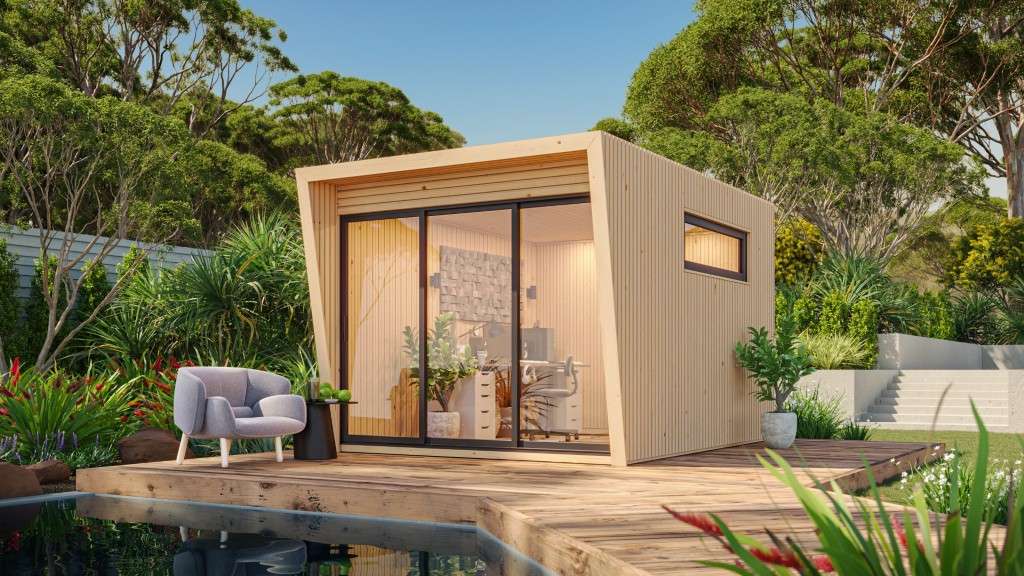
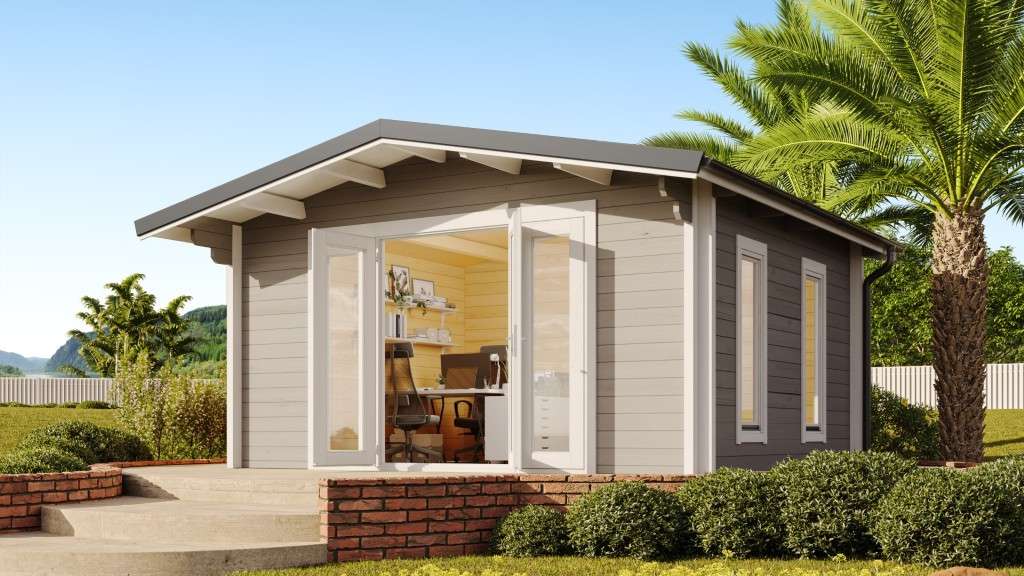
Our focus is on light, comfort and proportions that suit everyday work. Double-glazed windows, timber character and a considered layout help the office feel like a proper room. Power, data, heating, cooling and desk wall space matter as much as the external look.

Start with the use case

A solo desk setup, consulting space, music room or shared work zone can each point to a different cabin size. We help choose by use and site fit. Compact models may suit one focused worker; larger options can allow storage, seating or future guest use.

Quick Answers

Useful answers before you choose

These are the early questions that usually decide whether a cabin is worth exploring for your property.

Can a home office cabin work on a small Melbourne block?

Often yes, if there is enough usable space and access. The Bjorn and Foss are common starting points for compact office briefs.

What makes a cabin comfortable for work?

Natural light, insulation, glazing, power, heating and cooling, desk wall space and a quiet position away from the main house all matter.

How do I compare office cabin models?

Start with how many people will use the space, whether clients visit, how much storage you need and whether the cabin may later become a guest room.

Planning Guide

What to check before comparing pricing

These practical checks help narrow the model shortlist before you spend time on finishes or detailed design.

Power, data and climate considerations

A serious work-from-home cabin needs a plan for electrical supply, lighting, data connection, device charging and climate control. Some owners run a fixed data connection, while others rely on Wi-Fi extension or mobile coverage. Heating and cooling should be considered early because a cabin that is too hot, cold or dim will not support daily work. If the office may later become a guest room or studio, that future use can influence size and services.

Compact model options

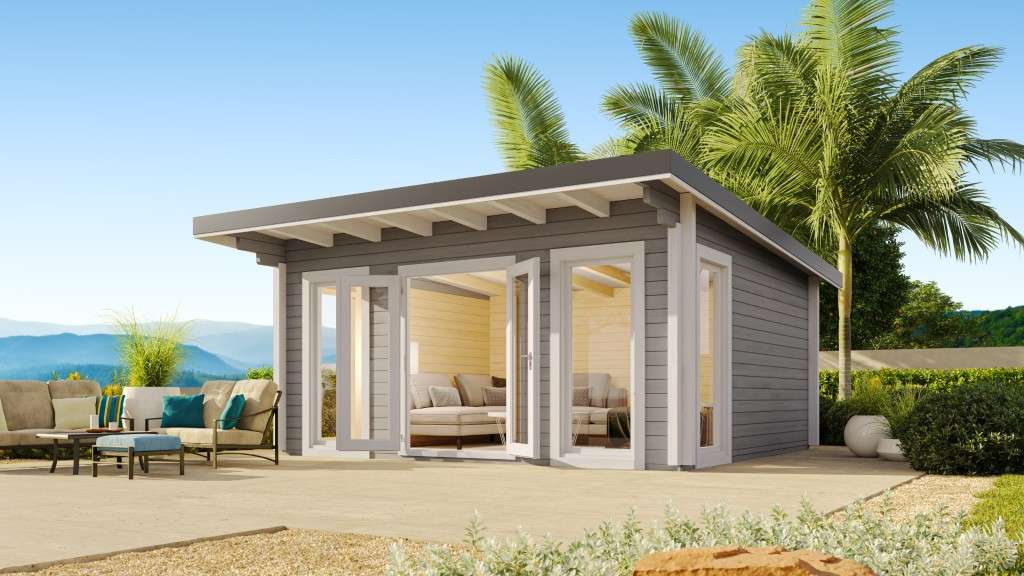
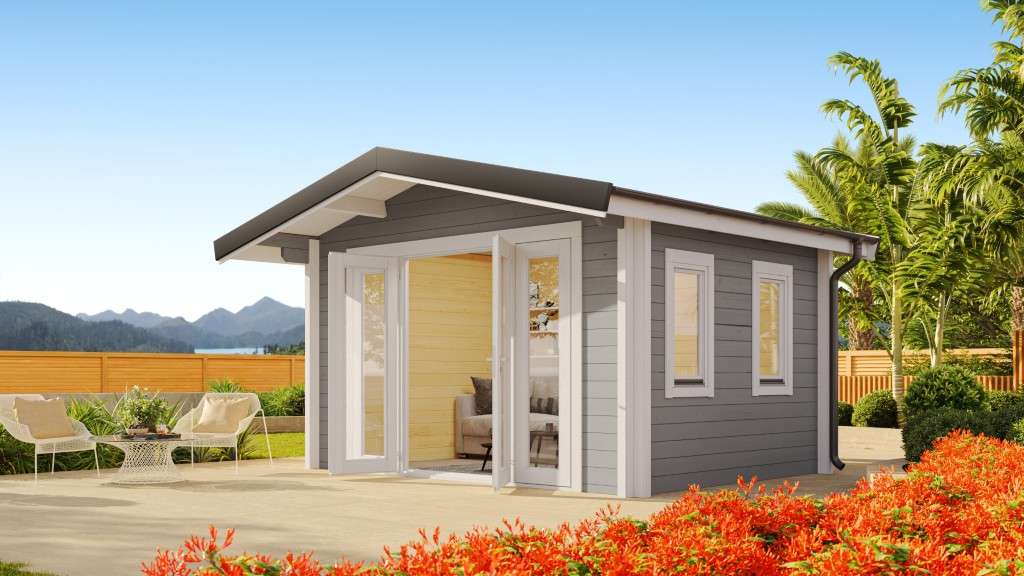
The Bjorn and Foss can suit simple desk-based work where a compact footprint is the priority. Foresta and Breaze give more room for shelving, a meeting chair, creative equipment or a wider desk setup. The right choice depends on how many people use the space, whether clients visit, how much storage is needed and how the cabin sits in relation to sun, privacy, boundaries and the main house.

What makes design and comfort matter

A home office is a room you may use more often than any other space outside the house. Good proportions, natural light, insulation, glazing and a calm interior make it easier to spend full workdays there. Before asking for a quote, send your suburb, access notes, intended work use, preferred model if known, service expectations and any site photos. We can then suggest realistic office cabin options and the next checks.

Local Proof

Project context and model examples

Use real project examples and model pages to compare how similar cabin briefs translate into site checks, build options and budget conversations.

Common enquiry types

Common enquiry types include work-from-home rooms, family accommodation, guest space, poolside retreats, compact studios and small second dwelling discussions. Suburbs and regions often mentioned include Melbourne, Mornington Peninsula, Nillumbik, Banyule, Yarra Valley, Bayside.

Read common permit and site questions

What Happens Next

From first enquiry to realistic next step

A useful first response depends on the site information you send, not just the cabin model you like.

01

Send the site basics

Share your suburb, intended use, preferred models, access width, slope, services and any known overlays, trees or easements.

02

We narrow the model shortlist

We compare the likely fit against model size, build option, services, foundations and the approval questions worth checking early.

03

You get practical next steps

The aim is a realistic path forward: models to compare, pricing context and the permit or site checks to confirm before detailed design.

If you would like a starting point, share your suburb and intended use and we can outline options that may suit your site.