01
Structural Kit
For owner-builders or local builders who want the core cabin package supplied ready for assembly.
- - Engineering documentation
- - Structural wall kit
- - Assembly drawings
- - Windows, doors and ceiling lining boards
- - Delivery to site
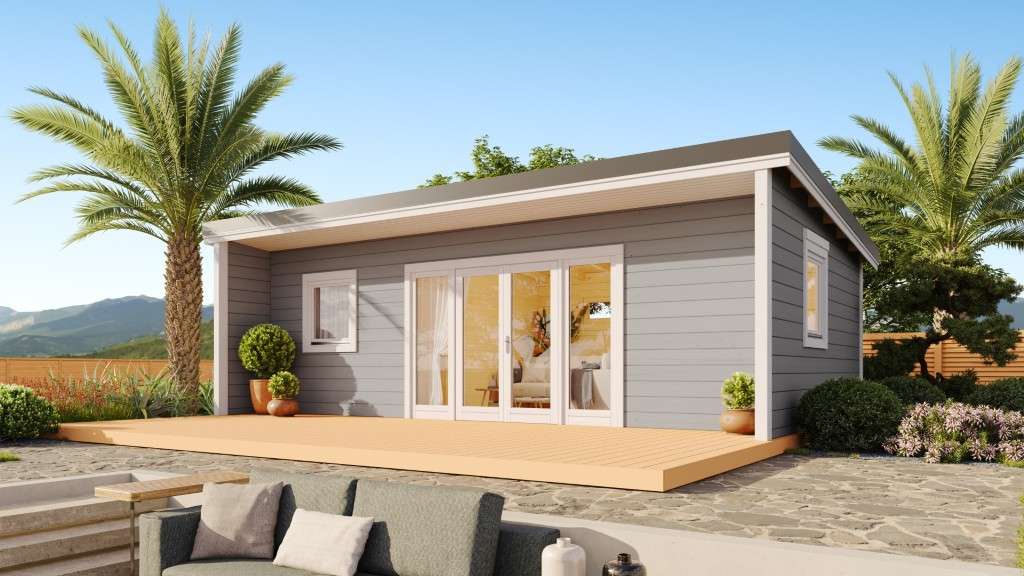
Scandi Cabins Victoria
Architecturally designed timber cabins for home offices, guest stays and secondary dwellings. Compare models, delivery options and realistic pricing before you commit.
Explore pricing and site considerations before detailed design.
Use Cases
You can begin with how you'd like to use the cabin, then compare options by size, access, services and approval requirements.
Quiet, premium workspaces that separate work from home life and suit compact backyard sites.
Flexible extra room for creative work, teen retreats, consulting space or a high-quality garden room.
One and two bedroom cabin options for family accommodation or secondary dwelling discussions.
Practical 30-60 m² options for Victorian homeowners checking site fit and approval requirements.
Cabin Models
Compare every model by size, intended use, structural kit price and turnkey price.
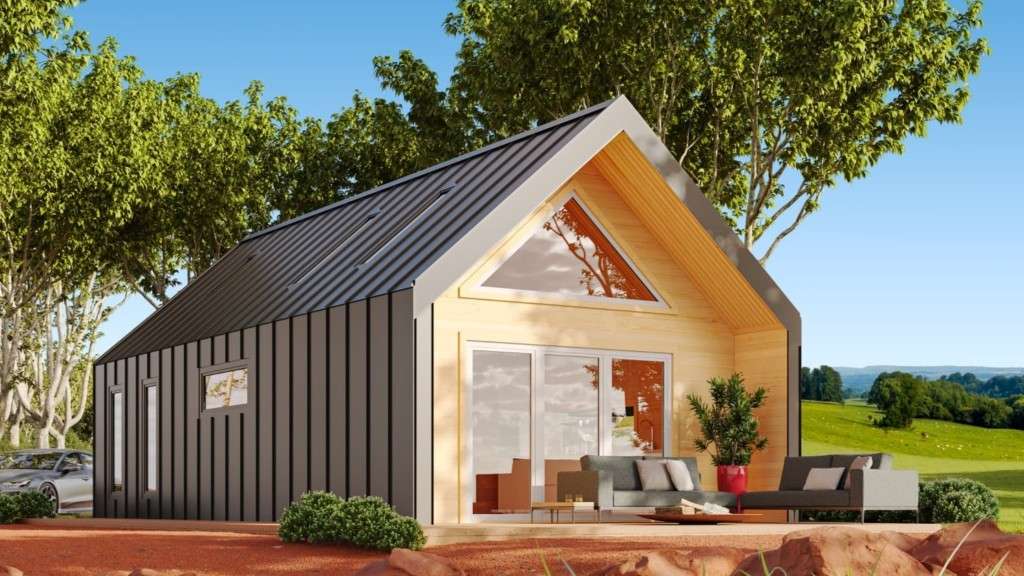
Granny flat and secondary dwelling
50 m² + mezzanine loft
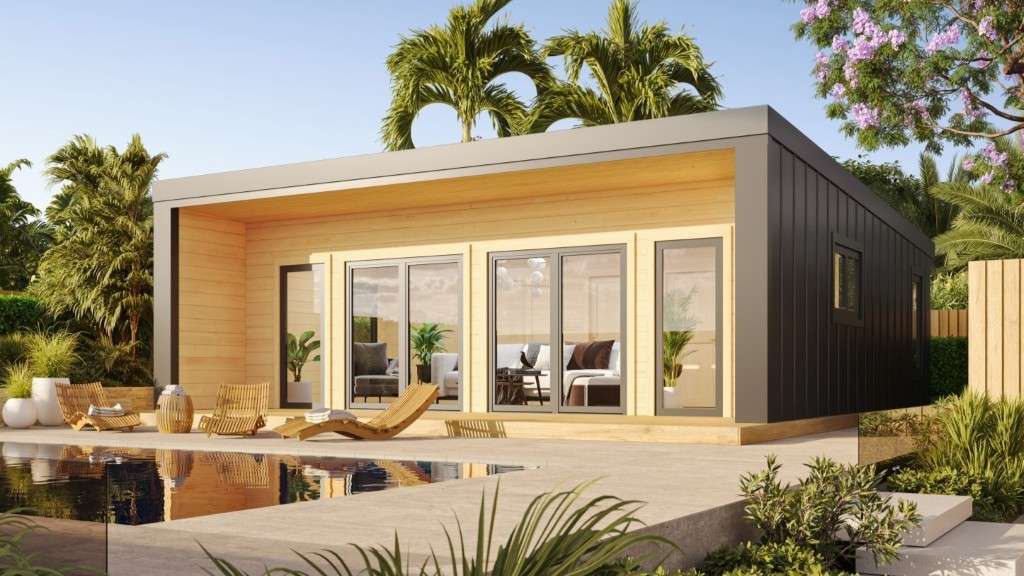
Granny flat and secondary dwelling
60 m²
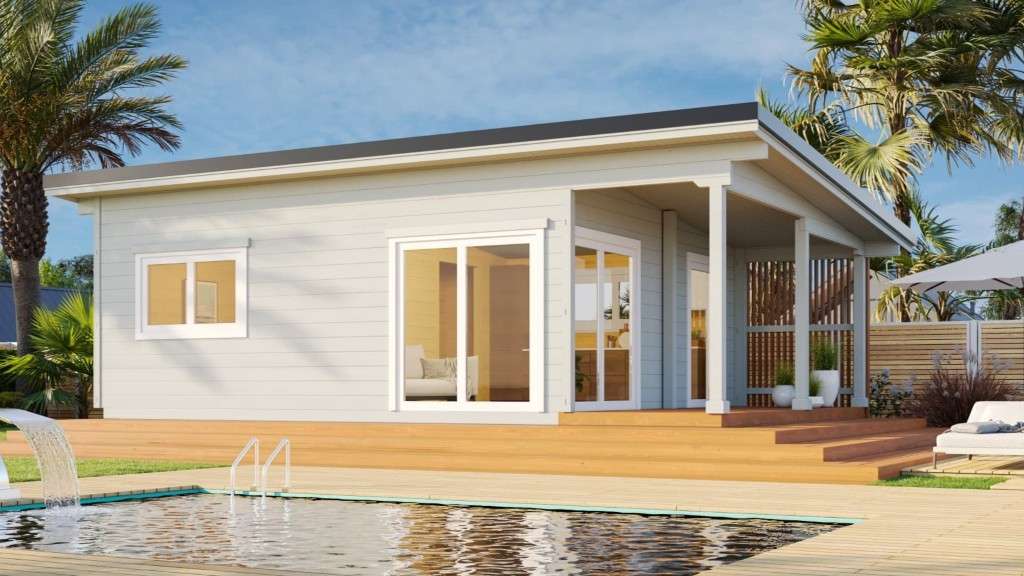
Granny flat and secondary dwelling
43 m²
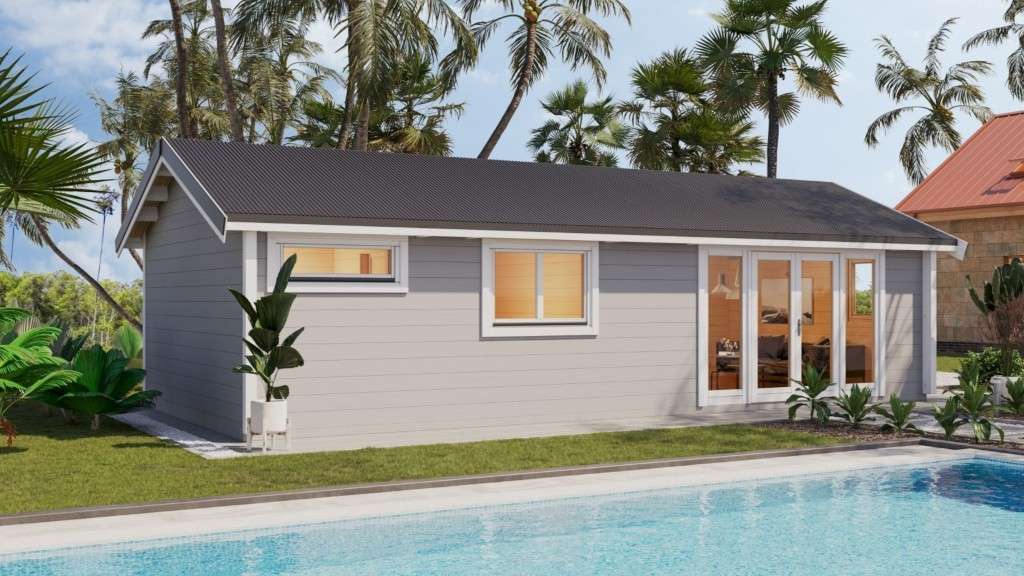
Granny flat and secondary dwelling
48 m²
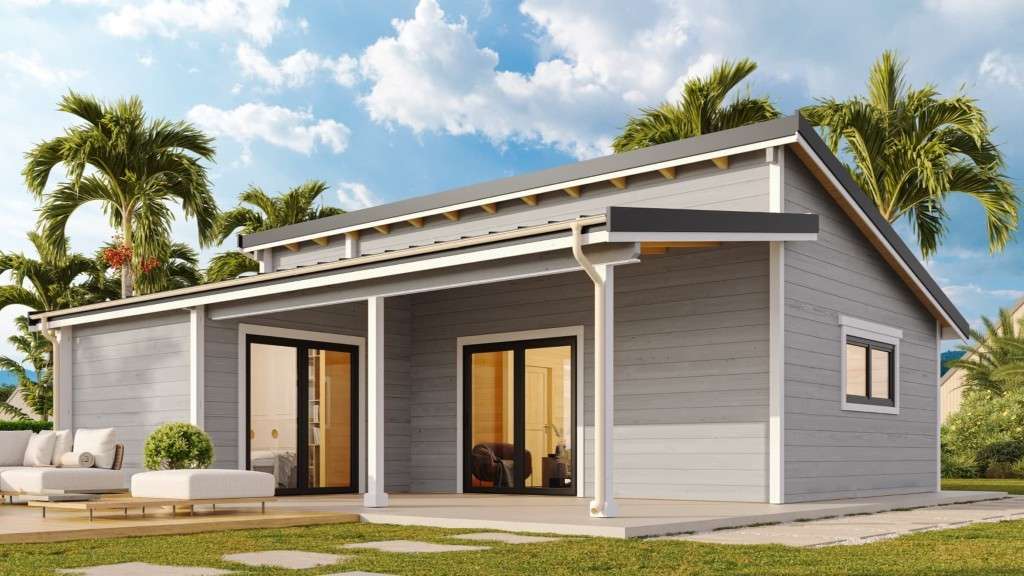
Granny flat and secondary dwelling
60 m²
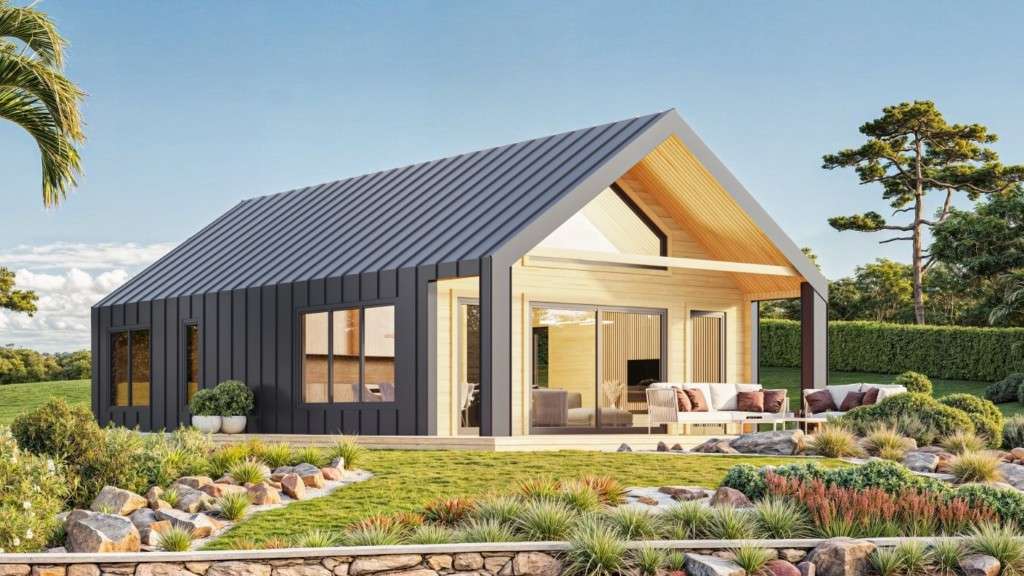
Granny flat and secondary dwelling
81 m²
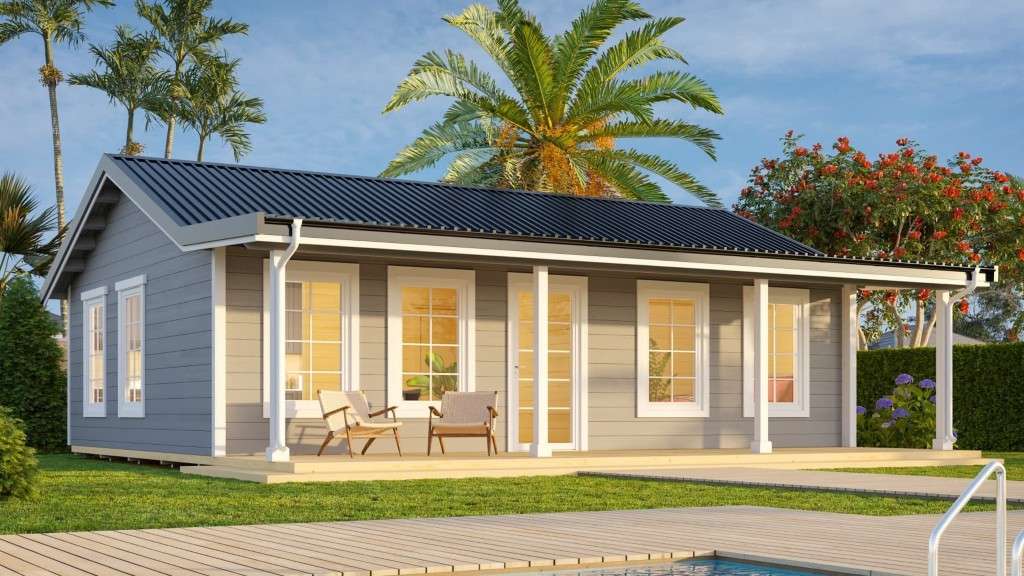
Granny flat and secondary dwelling
59 m²
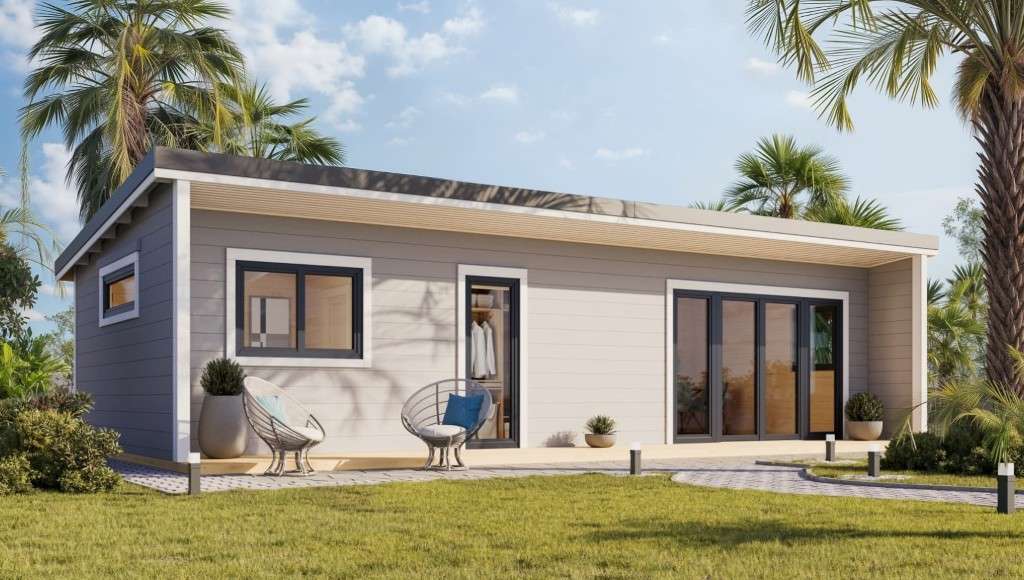
Granny flat and secondary dwelling
45 m²
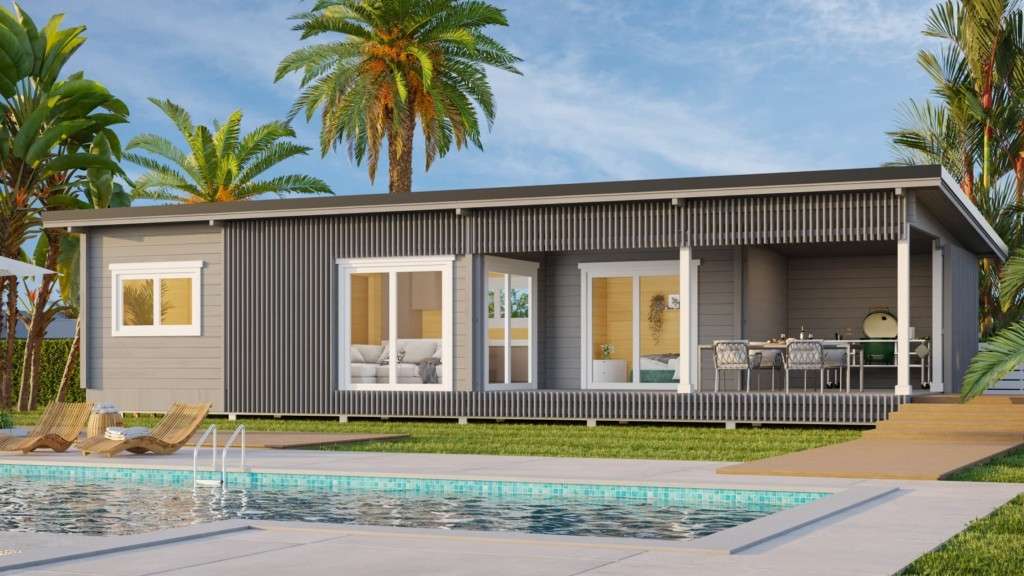
Granny flat and secondary dwelling
60 m²
Backyard cabin with kitchen and bathroom
30 m²
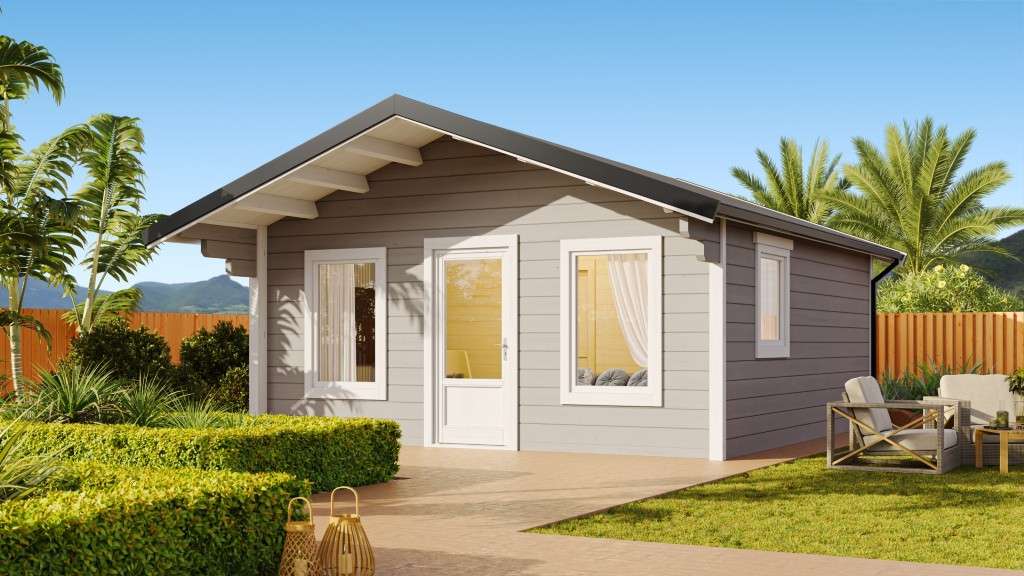
Backyard cabin with kitchen and bathroom
30 m²
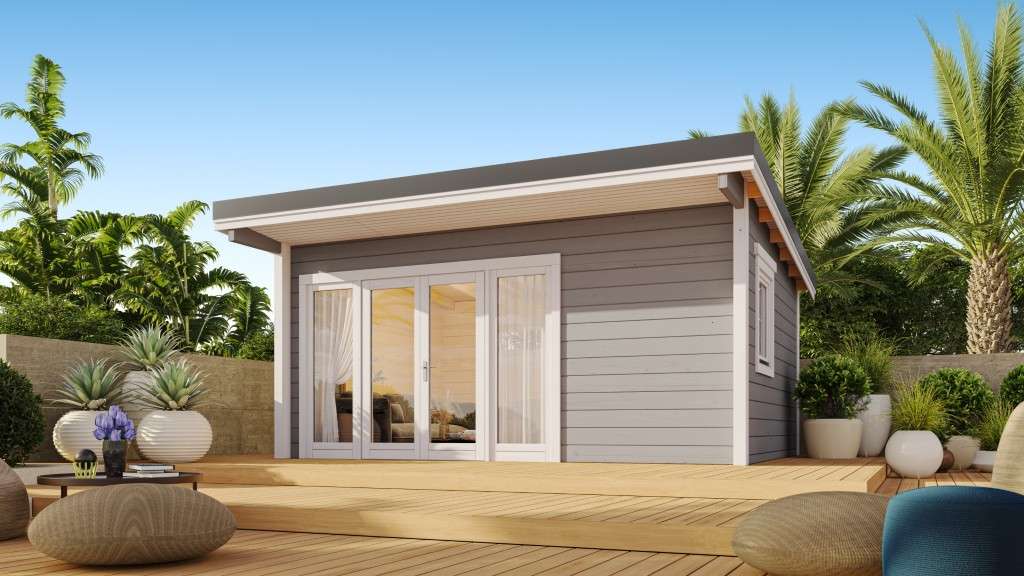
Backyard cabin with kitchen and bathroom
20 m²
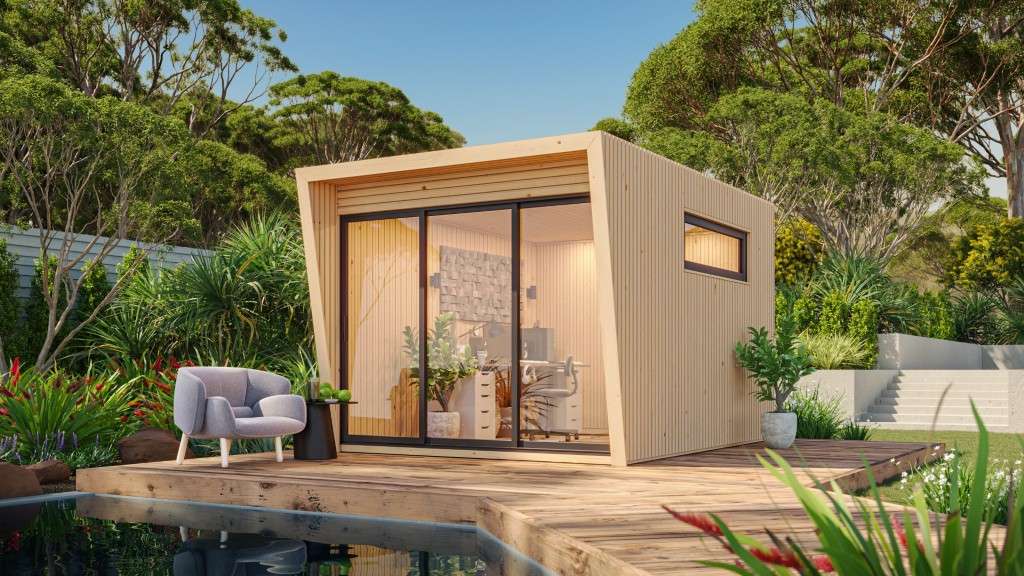
Backyard studio
10 m²
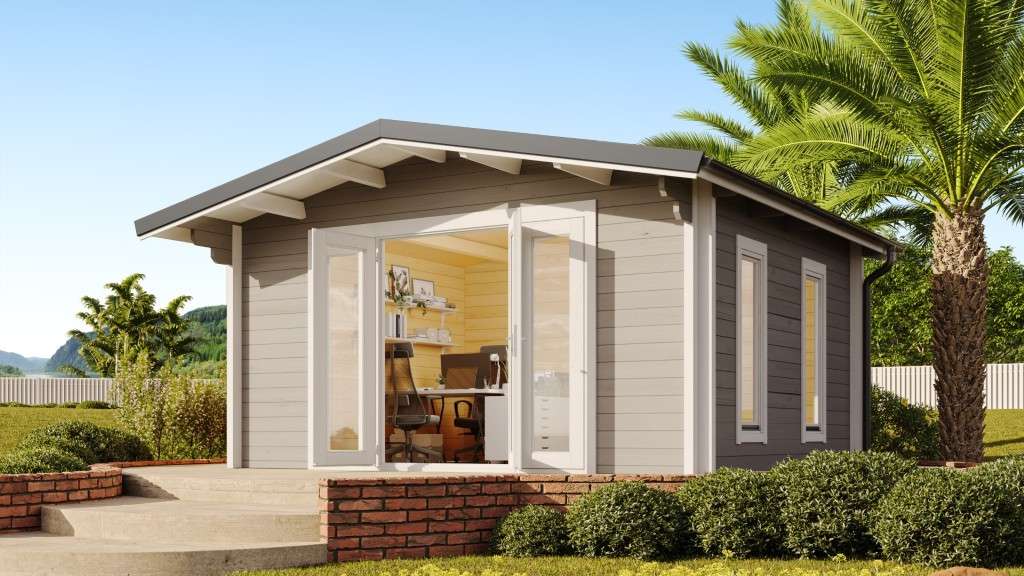
Backyard studio
18 m²
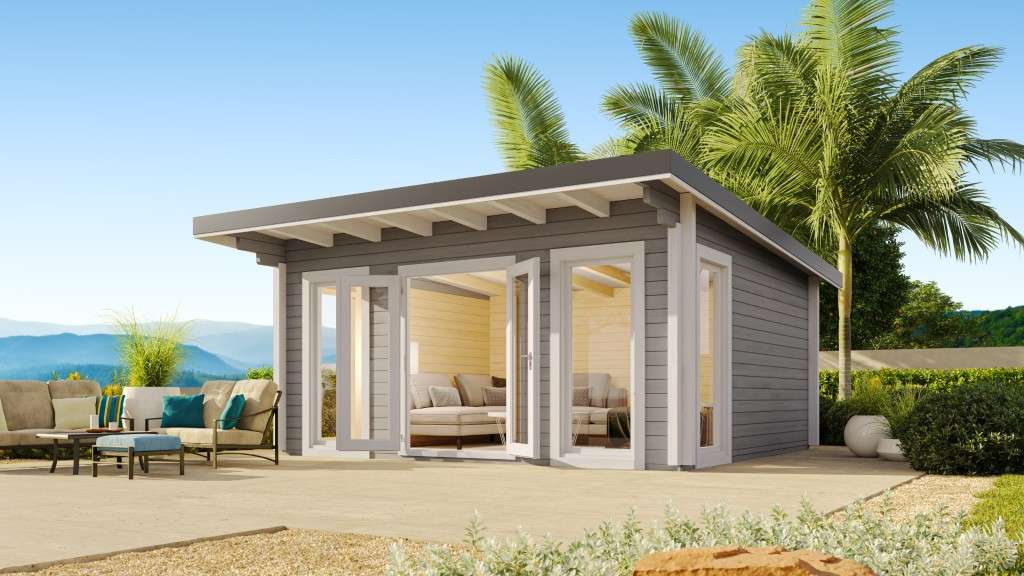
Backyard studio
18 m²
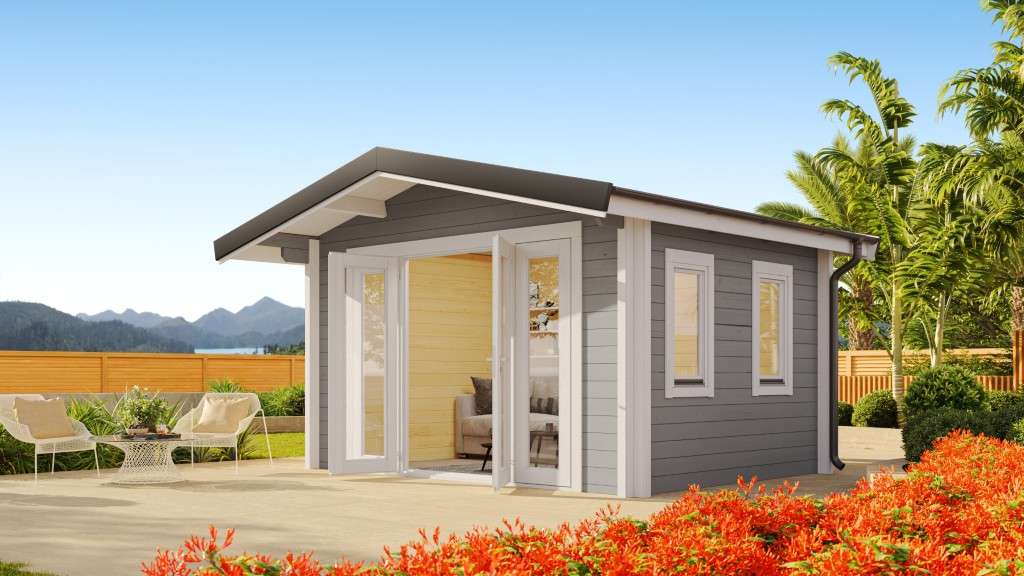
Backyard studio
10 m²
Build Options & Pricing
Start with a structural kit, have us take it to lock-up, or choose a completed turnkey cabin, then compare pricing across the full range.
01
For owner-builders or local builders who want the core cabin package supplied ready for assembly.
02
A faster route to a weather-tight shell with the major structural work completed.
03
A completed cabin option suited to buyers who want a simpler process and internal finishes included.
Prices can help you compare budget fit early. Final pricing depends on model, build option, site access, foundations, services and inclusions.
| Model | Size | Structural Kit | Lock-Up | Turnkey |
|---|---|---|---|---|
| Nordica | 81 m² | $148,100 | $232,700 | $304,800 |
| Visteca | 60 m² | $104,600 | $166,800 | $226,600 |
| Skystera | 60 m² | $116,800 | $189,000 | $252,500 |
| Forestmist | 60 m² | $121,400 | $197,900 | $261,900 |
| Borealis | 59 m² | $108,700 | $179,100 | $239,900 |
| Norsken | 50 m² + mezzanine loft | $106,600 | $164,300 | $240,000 |
| Greenfjord | 48 m² | $85,100 | $136,800 | $200,400 |
| Mistica | 45 m² | $82,100 | $131,900 | $199,400 |
| Fjordine | 43 m² | $90,700 | $140,500 | $196,500 |
| Sprucescape | 30 m² | $65,900 | $100,900 | $124,600 |
| Ecovista | 30 m² | $62,500 | $98,400 | $123,200 |
| Sprucera | 20 m² | $44,900 | $70,300 | $116,700 |
| Foresta | 18 m² | $24,000 | $44,900 | $54,600 |
| Breaze | 18 m² | $26,900 | $47,500 | $55,500 |
| Bjorn | 10 m² | $19,900 | $35,500 | $42,200 |
| Foss | 10 m² | $19,500 | $32,100 | $43,300 |
All prices are indicative and include GST. Site preparation, authority fees, mains service connections, demolition and landscaping are not included unless stated in a quote.
Projects
Examples of completed and delivered cabin work across Victoria, built for different sites, uses and build options.
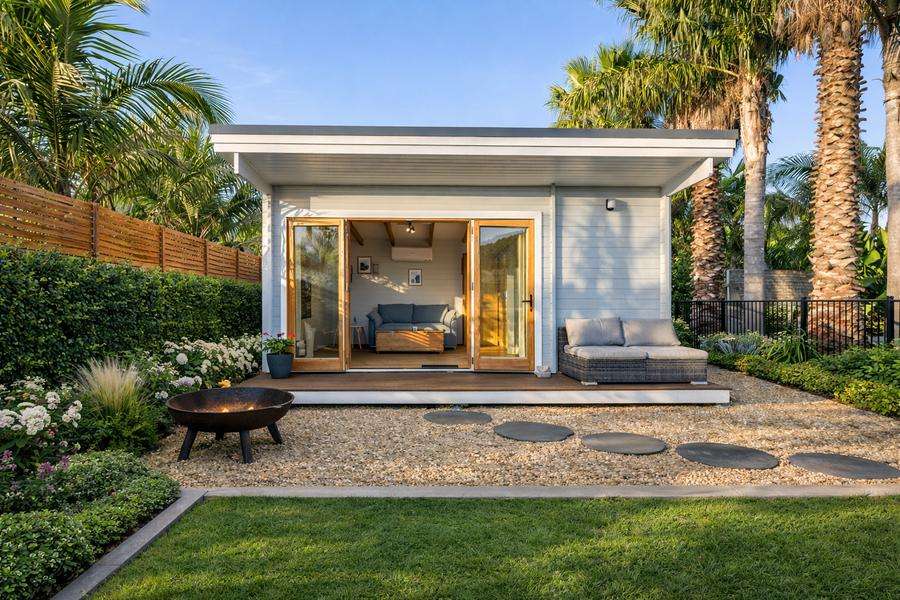
19 m² turnkey poolside retreat
A compact backyard retreat with exposed beams, timber floors and an indoor-outdoor feel beside the pool.
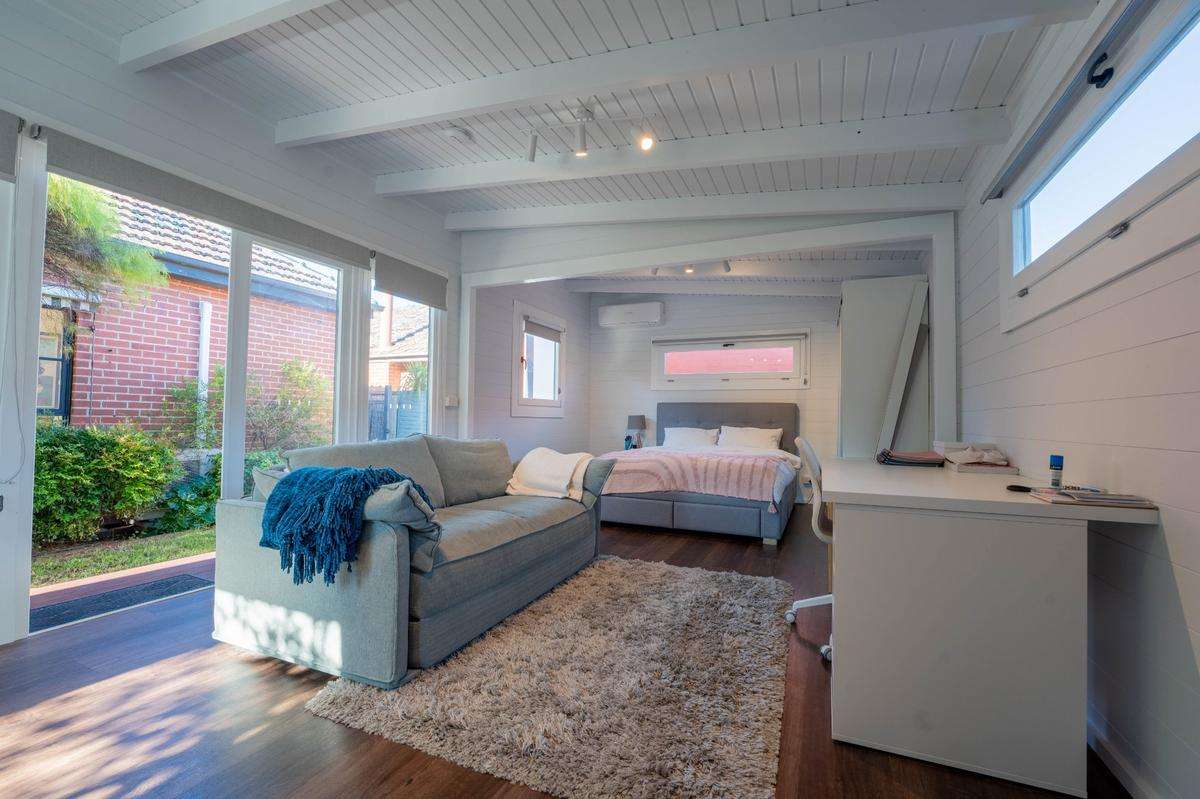
30 m² turnkey one-bedroom cabin
A suburban Melbourne cabin with panoramic glazing, French doors and a self-contained one-bedroom layout.
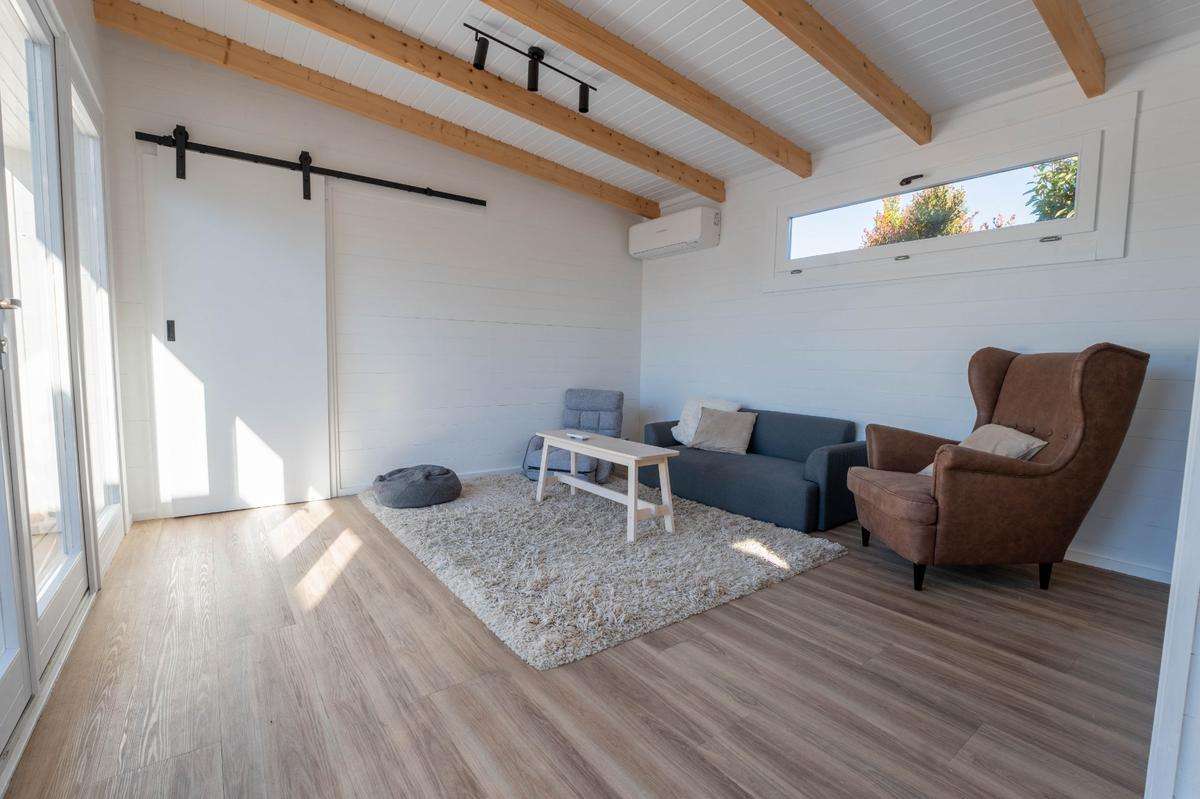
30 m² lock-up backyard cabin
A leafy backyard installation delivered to lock-up, with the owner managing the internal fit-out.
FAQ
Get clear on approvals, permits, timelines, inclusions and the information we need to advise you properly.
Victoria has secondary dwelling rules that may avoid a planning permit on eligible sites, but zoning, overlays, siting and building requirements still matter. We can help you identify the likely requirements early, then you should confirm with council or a building surveyor.
In most cases, yes. Habitable cabins and secondary dwellings generally require a building permit and must meet Australian building requirements. A registered building surveyor signs off the permit process.
Many cabins can reach lock-up in about 5-7 days once foundations and site preparation are ready. Turnkey completion depends on services, access, selected finishes and inspection timing.
We work across Melbourne metro, the Mornington Peninsula and many regional Victorian locations. Delivery feasibility depends on access, distance and the scope of the project.
Get In Touch
Tell us about your property, suburb and intended use. We will recommend suitable models, outline likely investment levels and flag obvious access or permit questions.
Servicing Melbourne metro, Mornington Peninsula and regional Victoria.